Skip main navigation
Closed
  • $3,375,000

    3977 Sweet Bottom Dr, Duluth, GA 30096

    6beds
    13,756sqft
    Single Family Residence, Residential
    Built in 2003
    1.27 Acres Lot
    $3,315,300 Zestimate®
    $245/sqft
    $5,032 Estimated rent

    Home value

    $3,315,300

    $3.05M - $3.61M

    $5,032/mo

    Zestimate® history
    Loading
    Loading...

    Owner options

    List your home for rent

    $5,032/mo

    Rent Zestimate®

    Find your next renter with Zillow Rental Manager. Plus, with online applications, you can quickly screen prospective tenants – for free.

    Learn more

    $5,032/mo

    Rent Zestimate®

    Refinance and save

    $17,428/mo

    Est. payment

    Refinancing to a lower rate could help reduce your monthly payments and save thousands over the life of the loan.

    See today's rates

    $17,428/mo

    Est. payment

    Explore your selling options

    Work with a Zillow partner agent

    Leverage their expertise and Zillow's premium Showcase listings to get your home seen by more buyers.

    Get started

    List with your own agent

    Get your home in front of millions of buyers by listing it on Zillow.

    Learn how to do it

    Sell it yourself

    Take full control of how buyers see your home on Zillow by listing For Sale by Owner (FSBO).

    List your home

    What's special

    Finished basementOutdoor fireplaceFour car garageSun-drenched sunroomHardwood floorsIntricate moldingsPrivate backyard
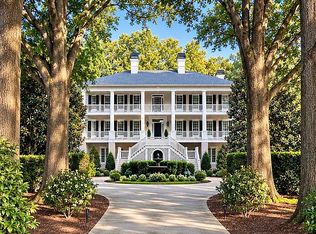
    Nestled along the serene Chattahoochee River in Duluth, Georgia, 3977 Sweet Bottom Drive is a distinguished Greek Revival estate that epitomizes luxury living. Built by a well known builder for his personal residence in 2003, this spacious residence encompasses nearly 14,000 square feet and features 6 bedrooms and 8.5 bathrooms. Set on over an acre of property with 129' of shoreline, this home boasts an expansive front porch with 26' high Corinthian columns, 13 fireplaces, a grand two-story foyer, leading to formal living and dining rooms adorned with intricate moldings and hardwood floors. The gourmet kitchen is equipped with high-end appliances, custom cabinetry, and marble countertops, seamlessly connecting to a cozy fireside keeping room and a spacious family room. A sun-drenched sunroom with charming brick flooring and a tongue-and-groove ceiling offers a tranquil retreat and overlooks the incredible backyard. An impressive custom paneled office completes the first floor. Upstairs, the luxurious owner's suite features a spa-like bathroom with dual vanities, a soaking tub, and a separate shower as well as another private space for an office or zen room and multiple walk-in closets. Additional bedrooms are generously sized, each with en-suite bathrooms. The finished basement includes a home theater, wine cellar, work out room, rec space, an indoor spa and ample storage space. There is an elevator that services all four floors of the main residence. A separate "nanny or in-law" suite features an additional living space, laundry room, kitchen, bedroom and full bath. Set on a meticulously landscaped lot, the property includes a motor court in the front, a four car garage, and a private backyard with a pool, spa, and outdoor kitchen, outdoor fireplace - ideal for entertaining. The estate is situated within the exclusive, gated Sweet Bottom Plantation community, featuring amenities such as a clubhouse, tennis courts, community pool and walking trails. This exceptional home combines timeless elegance with modern conveniences, providing a luxurious lifestyle in a picturesque setting with a very convenient location.

    Zillow last checked:

    Listing updated:

    Listing Provided by:

    TERI EHRLICH,

    Keller Williams Realty Peachtree Rd.

    Bought with:

    Teri Frye, 124867

    Mosaic Real Estate Marketing Services

    Max Frye, 416214

    Mosaic Real Estate Marketing Services

    Source: FMLS GA,MLS#: 7587640MLS Logo

    Facts & features

    Interior

    Bedrooms & bathrooms
    • Bedrooms: 6
    • Bathrooms: 9
    • Full bathrooms: 8
    • 1/2 bathrooms: 1
    • Main level bathrooms: 1
    Primary bedroom
    • Features: In-Law Floorplan, Oversized Master
    • Level: In-Law Floorplan, Oversized Master
    Bedroom
    • Features: In-Law Floorplan, Oversized Master
    Primary bathroom
    • Features: Double Vanity, Separate His/Hers, Separate Tub/Shower, Soaking Tub
    Dining room
    • Features: Seats 12+, Separate Dining Room
    Kitchen
    • Features: Breakfast Bar, Cabinets Other, Cabinets White, Eat-in Kitchen, Keeping Room, Kitchen Island, Pantry Walk-In, Stone Counters, View to Family Room
    Heating
    • Electric, Forced Air
    Cooling
    • Central Air, Humidity Control, Zoned
    Appliances
    • Included: Dishwasher, Disposal, Double Oven, Gas Cooktop, Gas Oven, Gas Range, Microwave, Range Hood, Refrigerator
    • Laundry: In Hall
    Features
    • Cathedral Ceiling(s), Central Vacuum, Coffered Ceiling(s)
    • Flooring: Hardwood
    • Windows: Plantation Shutters
    • Basement: Exterior Entry,Finished,Finished Bath,Interior Entry
    • Number of fireplaces: 13
    • Fireplace features: Basement, Family Room, Gas Log
    • Common walls with other units/homes: No Common Walls
    Interior area
    • Total structure area: 13,756
    • Total interior livable area: 13,756 sqft

    Property

    Parking
    • Total spaces: 9
    • Parking features: Garage, Garage Door Opener
    • Garage spaces: 4
    Accessibility
    • Accessibility features: None
    Features
    • Levels: Three Or More
    • Patio & porch: Covered, Deck, Front Porch, Patio
    • Exterior features: Balcony, Courtyard
    • Has private pool: Yes
    • Pool features: Gunite, In Ground, Private
    • Has spa: Yes
    • Spa features: Private
    • Fencing: Back Yard,Front Yard
    • Has view: Yes
    • View description: River
    • Has water view: Yes
    • Water view: River
    • Waterfront features: River Front, River Access, Stream or River On Lot
    • Body of water: None
    Lot
    • Size: 1.27 Acres
    • Features: Back Yard, Front Yard
    Details
    • Additional structures: None
    • Parcel number: R6320 035
    • Other equipment: None
    • Horse amenities: None

    Construction

    Type & style
    • Home type: SingleFamily
    • Architectural style: Traditional
    • Property subtype: Single Family Residence, Residential
    Materials
    • Brick 4 Sides, Cement Siding
    • Foundation: Concrete Perimeter
    • Roof: Composition
    Condition
    • Resale
    • New construction: No
    • Year built: 2003

    Utilities & green energy

    • Electric: 110 Volts, 220 Volts
    • Sewer: Public Sewer
    • Water: Public
    • Utilities for property: Cable Available, Electricity Available, Natural Gas Available, Phone Available, Sewer Available, Water Available
    Green energy
    • Energy efficient items: Insulation, Thermostat, Water Heater, Windows
    • Energy generation: None

    Community & neighborhood

    Security
    • Security features: Carbon Monoxide Detector(s), Security Gate, Security Guard
    Community
    • Community features: Clubhouse, Gated, Near Schools, Near Shopping, Tennis Court(s)
    Location
    • Region: Duluth
    • Subdivision: Sweet Bottom Plantation

    HOA & financial

    HOA
    • Has HOA: Yes
    • HOA fee: $375 monthly
    • Services included: Security, Swim, Tennis

    Other

    Other facts
    • Road surface type: Asphalt

    Price history

    DateEventPrice
    6/6/2025Sold$3,375,000$245/sqft
    Source: FMLS GA #7587640 Report a problem
    6/3/2025Pending sale$3,375,000$245/sqft
    Source: FMLS GA #7587640 Report a problem
    5/29/2025Listed for sale$3,375,000-3.6%$245/sqft
    Source: FMLS GA #7587640 Report a problem
    5/29/2025Listing removed$3,500,000$254/sqft
    Source: FMLS GA #7531792 Report a problem
    5/24/2025Listed for sale$3,500,000$254/sqft
    Source: GAMLS #10468128 Report a problem
    5/4/2025Pending sale$3,500,000$254/sqft
    Source: GAMLS #10468128 Report a problem
    2/28/2025Listed for sale$3,500,000+12.9%$254/sqft
    Source: FMLS GA #7531792 Report a problem
    10/11/2023Sold$3,100,000-22%$225/sqft
    Source: Public Record Report a problem
    10/10/2023Pending sale$3,975,000$289/sqft
    Source: GAMLS #10187494 Report a problem
    10/9/2023Listed for sale$3,975,000$289/sqft
    Source: FMLS GA #7252041 Report a problem
    9/15/2023Contingent$3,975,000$289/sqft
    Source: GAMLS #10187494 Report a problem
    9/11/2023Pending sale$3,975,000$289/sqft
    Source: FMLS GA #7252041 Report a problem
    7/28/2023Listed for sale$3,975,000+34.7%$289/sqft
    Source: FMLS GA #7252041 Report a problem
    9/6/2022Sold$2,950,000+18%$214/sqft
    Source: Agent Provided Report a problem
    1/8/2021Sold$2,500,000-28.4%$182/sqft
    Source: GAMLS #8890982 Report a problem
    1/4/2021Pending sale$3,490,000$254/sqft
    Source: Compass #8890982 Report a problem
    7/31/2020Price change$3,490,000-12.5%$254/sqft
    Source: Atlanta Fine Homes Sotheby's International #6624682 Report a problem
    2/10/2020Price change$3,990,000-4.8%$290/sqft
    Source: Atlanta Fine Homes Sotheby's International Realty #6624682 Report a problem
    10/28/2019Listed for sale$4,190,000+2146.6%$305/sqft
    Source: Atlanta Fine Homes Sotheby's International Realty #6624682 Report a problem
    3/4/1998Sold$186,500$14/sqft
    Source: Public Record Report a problem

    Public tax history

    YearProperty taxesTax assessment
    2025$36,548 +3%$1,265,920 +6.7%
    2024$35,483 +12%$1,185,880 +20.2%
    2023$31,681 +2.3%$986,960 +2.3%
    2022$30,983 +13.3%$965,200 +15.7%
    2021$27,357 +18.7%$834,040 +19.6%
    2020$23,049 +0.3%$697,400
    2019$22,986 -17.3%$697,400
    2018$27,786 +35.9%$697,400 +12.8%
    2016$20,440 -1.4%$618,160
    2015$20,720 $618,160 +17.6%
    2014$20,720 +15.5%$525,436 -1%
    2013$17,934 $530,760
    2012-- $530,760
    2011-- $530,760 -11.6%
    2010-- $600,560
    2009-- $600,560 -5.5%
    2007-- $635,480
    2006-- $635,480
    2005-- $635,480
    2004-- $635,480 +62.8%
    2003$3,229 +18.9%$390,360 +358%
    2002$2,717 -0.9%$85,240
    2001$2,741 $85,240

    Find assessor info on the county website

    Neighborhood: Sweet Bottom Plantation

    Nearby schools

    GreatSchools rating
    Schools provided by the listing agent
    • Elementary: Berkeley Lake
    • Middle: Coleman
    • High: Duluth

    Source: FMLS GA. This data may not be complete. We recommend contacting the local school district to confirm school assignments for this home.

    Get a cash offer in 3 minutes
    Find out how much your home could sell for in as little as 3 minutes with a no-obligation cash offer.
    Estimated market value
    $3,315,300
    Get a cash offer in 3 minutes
    Find out how much your home could sell for in as little as 3 minutes with a no-obligation cash offer.
    Estimated market value
    $3,315,300