Skip main navigation
Sold for $440,000
  • $440,000

    39770 E Sun Dr Unit 125, Fenwick Island, DE 19944

    2beds
    1,140sqft
    Townhouse
    Built in 1984
    7.59 Acres Lot
    $439,300 Zestimate®
    $386/sqft
    $1,704 Estimated rent

    Home value

    $439,300

    $404,000 - $479,000

    $1,704/mo

    Zestimate® history
    Loading
    Loading...

    Owner options

    List your home for rent

    $1,704/mo

    Rent Zestimate®

    Find your next renter with Zillow Rental Manager. Plus, with online applications, you can quickly screen prospective tenants – for free.

    Learn more

    $1,704/mo

    Rent Zestimate®

    Refinance and save

    $1,981/mo

    Est. payment

    Refinancing to a lower rate could help reduce your monthly payments and save thousands over the life of the loan.

    See today's rates

    $1,981/mo

    Est. payment

    Explore your selling options

    Work with a Zillow partner agent

    Leverage their expertise and Zillow's premium Showcase listings to get your home seen by more buyers.

    Get started

    List with your own agent

    Get your home in front of millions of buyers by listing it on Zillow.

    Learn how to do it

    Sell it yourself

    Take full control of how buyers see your home on Zillow by listing For Sale by Owner (FSBO).

    List your home

    What's special

    Tennis courtCommunity poolNew light fixturesLovely balconyGranite countersLuxury plank flooring
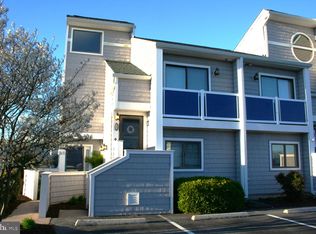
    Get close to the beach when you purchase this affordable coastal retreat in Fenwick Island, Delaware and start making memories while the summer is here! It is certainly appropriate to use this famous real estate tagline: Location, Location, Location for this two bedroom, two bathroom condo in East of the Sun. There are impressive views of the bay from both bedrooms and the kitchen area as well as from the lovely balcony off the kitchen where you can enjoy your morning coffee. The location within East of the Sun is just a short walk to the community pool and the tennis court, set up for Pickleball as well. This condo is within walking distance to Ocean City's and Delaware's breathtaking beaches. Also, walk to family fun activities such as mini-golf, go carts, water slides, boat rentals, restaurants and shopping. As you enter this condo, you will immediately notice the bright open concept living and dining area where you will get an elevated view of one of the peaceful, beautiful ponds in the community with a fountain and lush greenery. The kitchen and bathrooms have been upgraded with granite counters, luxury plank flooring, new light fixtures, bathroom mirrors, and shiplap. Three new sliders have recently been installed in the living/dining area. Storage abounds in the huge attic with pull down steps and the area under the outdoor steps where you can keep all your beach gear. This property comes partially furnished. Don't delay as this is a popular community. Set up an appointment to see this cute, coastal condo soon! Remember, Life is Not a Dress Rehearsal, Own at The Beach!

    Zillow last checked:

    Listing updated:

    Listed by:

    Danny TAGLIENTI 410-430-2721,

    Keller Williams Realty

    Bought with:

    Marc Bouloucon, RS-0024670

    Coldwell Banker Realty

    Source: Bright MLS,MLS#: DESU2087714MLS Logo

    Facts & features

    Interior

    Bedrooms & bathrooms
    • Bedrooms: 2
    • Bathrooms: 2
    • Full bathrooms: 2
    • Main level bathrooms: 2
    • Main level bedrooms: 2
    Rooms
    • Room types: Breakfast Room
    Breakfast room
    • Level: Unspecified
    Heating
    • Heat Pump, Electric
    Cooling
    • Heat Pump, Electric
    Appliances
    • Included: Dishwasher, Dryer, Ice Maker, Refrigerator, Microwave, Oven/Range - Electric, Washer, Water Heater, Electric Water Heater
    • Laundry: Dryer In Unit, Washer In Unit
    Features
    • Attic, Breakfast Area, Eat-in Kitchen, Combination Kitchen/Dining, Combination Kitchen/Living, Open Floorplan, Bathroom - Stall Shower, Bathroom - Tub Shower, Upgraded Countertops, Vaulted Ceiling(s)
    • Flooring: Carpet, Hardwood, Tile/Brick
    • Doors: Insulated
    • Windows: Insulated Windows, Screens, Window Treatments
    • Has basement: No
    • Has fireplace: No
    Interior area
    • Total structure area: 1,140
    • Total interior livable area: 1,140 sqft
    • Finished area above ground: 1,140
    • Finished area below ground: 0

    Property

    Parking
    • Total spaces: 2
    • Parking features: Assigned, Parking Lot
    • Details: Assigned Parking
    Accessibility
    • Accessibility features: None
    Features
    • Levels: One
    • Stories: 1
    • Exterior features: Balcony
    • Pool features: Community
    • Has view: Yes
    • View description: Bay, Pond
    • Has water view: Yes
    • Water view: Bay,Pond
    • Waterfront features: Pond
    Lot
    • Size: 7.59 Acres
    • Features: Cleared
    Details
    • Additional structures: Above Grade, Below Grade
    • Parcel number: 13423.005.00125
    • Zoning: C-1
    • Special conditions: Standard

    Construction

    Type & style
    • Home type: Townhouse
    • Property subtype: Townhouse
    Materials
    • Stick Built, Vinyl Siding
    • Foundation: Slab
    • Roof: Shingle,Asphalt
    Condition
    • Excellent
    • New construction: No
    • Year built: 1984

    Utilities & green energy

    • Sewer: Private Sewer
    • Water: Public

    Community & HOA

    Community
    • Features: Pool
    • Condo and coop fee: $1,557 quarterly
    • Subdivision: East Of The Sun
    HOA
    • Has HOA: No
    • Amenities included: Tennis Court(s), Pool, Common Grounds, Reserved/Assigned Parking
    Location
    • Region: Fenwick Island

    Financial & listing details

    • Price per square foot: $386/sqft
    • Tax assessed value: $372,700
    • Annual tax amount: $810
    • Date on market: 6/15/2025
    • Listing agreement: Exclusive Right To Sell
    • Listing terms: Cash,Conventional
    • Exclusions: Other
    • Ownership: Fee Simple

    Price history

    DateEventPrice
    7/25/2025Sold$440,000-2.2%$386/sqft
    Source: Bright MLS #DESU2087714 Report a problem
    6/24/2025Pending sale$450,000$395/sqft
    Source: Bright MLS #DESU2087714 Report a problem
    6/15/2025Listed for sale$450,000+97.4%$395/sqft
    Source: Bright MLS #DESU2087714 Report a problem
    6/24/2015Sold$228,000$200/sqft
    Source: Public Record Report a problem

    Public tax history

    YearProperty taxesTax assessment
    2025$797 -8.5%$186,350 +785.3%
    2024$872 +0.1%$21,050
    2023$871 +1.6%$21,050 +114.8%
    2022$857 +3.1%$9,800 -50%
    2021$831 +4.7%$19,600
    2020$793 $19,600
    2019$793 +0.4%$19,600 -6.9%
    2018$790 -1%$21,050
    2017$798 +12.5%$21,050
    2016$709 -3%$21,050
    2015$731 +1.5%$21,050
    2014$720 -1.1%$21,050
    2013$727 +2.7%$21,050
    2012$708 +0.6%$21,050
    2011$704 $21,050
    2010$704 +0.4%$21,050
    2009$701 $21,050
    2008-- --
    2007-- --
    2006-- --
    2005-- --
    2004-- --
    Find assessor info on the county website

    Neighborhood: 19944

    Nearby schools

    GreatSchools rating
    Schools provided by the listing agent
    • District: Indian River

    Source: Bright MLS. This data may not be complete. We recommend contacting the local school district to confirm school assignments for this home.

    Get pre-qualified for a loan
    At Zillow Home Loans, we can pre-qualify you in as little as 5 minutes with no impact to your credit score.

    An equal housing lender. NMLS #10287.

    Sell for more on Zillow
    Get a Zillow Showcase℠ listing at no additional cost and you could sell for .
    $439,300
    2% more
    +$8,786
    With Zillow Showcase(estimated)
    $448,086