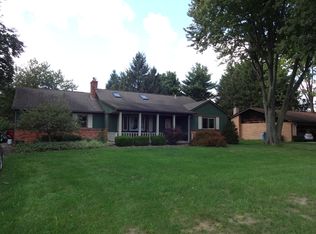
Welcome to this exceptionally well-maintained home in one of Harrison Township's most desirable locations. Situated in the heart of Boat Town USA, and located down the street from South River Elementary, this home sits just minutes from beautiful Lake Saint Clair and just a short bike ride to Lake St. Clair Metropark making it an ideal location for any boater. You'll have peace mind knowing all the high price ticket items are already taken care of including a new roof (2022), new furnace and central air (2024), and a professionally waterproofed basement with a lifetime transferable warranty. Inside, you'll find an open and spacious floor plan featuring hardwood flooring and updated carpet throughout the home. The home also includes an updated kitchen, and bathrooms. The partially finished basement adds additional living space with a cozy fireplace and entertaining area, while outside you'll enjoy a huge 0.6 acre fenced-in backyard complete with an above-ground pool with secured and gated raised Trex deck, and stamped concrete patio, perfect for entertaining or relaxing outside. This home is truly move-in ready. Pool heater included with sale but not currently installed. There is a gas line running to the pool, just needs to be hooked up.
Pending
$360,000
39775 Memory Ln, Harrison Township, MI 48045
3beds
2,297sqft
Single Family Residence
Built in 1955
0.58 Acres Lot
$366,100 Zestimate®
$157/sqft
$-- HOA
What's special
Cozy fireplacePartially finished basementPool heater includedHardwood flooringAbove-ground poolEntertaining areaUpdated carpet
- 20 days
- 1,527
- 139
Zillow last checked:
Listing updated:
Listed by:
Dylan Wickersham 586-839-8333,
RE/MAX First 248-218-4300
Source: MiRealSource,MLS#: 50219065
Originating MLS: MiRealSource
Facts & features
Interior
Bedrooms & bathrooms
- Bedrooms: 3
- Bathrooms: 2
- Full bathrooms: 2
Bedroom 1
- Features: Wood
- Level: First
- Area: 121
- Dimensions: 11 x 11
Bedroom 2
- Features: Carpet
- Level: Second
- Area: 280
- Dimensions: 20 x 14
Bedroom 3
- Features: Carpet
- Level: Second
- Area: 154
- Dimensions: 14 x 11
Bathroom 1
- Features: Ceramic
- Level: First
- Area: 65
- Dimensions: 13 x 5
Bathroom 2
- Features: Ceramic
- Level: Second
- Area: 36
- Dimensions: 6 x 6
Dining room
- Features: Wood
- Level: First
- Area: 120
- Dimensions: 12 x 10
Family room
- Features: Carpet
- Level: First
- Area: 300
- Dimensions: 20 x 15
Kitchen
- Features: Ceramic
- Level: First
- Area: 130
- Dimensions: 13 x 10
Living room
- Features: Wood
- Level: First
- Area: 299
- Dimensions: 23 x 13
Heating
- Forced Air, Natural Gas
Cooling
- Central Air
Appliances
- Included: Dishwasher, Disposal, Dryer, Microwave, Range/Oven, Refrigerator, Washer, Gas Water Heater
Features
- Sump Pump
- Flooring: Hardwood, Wood, Carpet, Ceramic Tile
- Basement: Block,Partially Finished,Sump Pump
- Number of fireplaces: 2
- Fireplace features: Basement, Living Room, Natural Fireplace
Interior area
- Total structure area: 2,722
- Total interior livable area: 2,297 sqft
- Finished area above ground: 1,897
- Finished area below ground: 400
Property
Parking
- Total spaces: 1.5
- Parking features: Attached
- Attached garage spaces: 1.5
Features
- Levels: Multi/Split,Two
- Stories: 2
- Patio & porch: Deck, Patio
- Has private pool: Yes
- Pool features: Above Ground
- Fencing: Fenced
- Frontage type: Road
- Frontage length: 90
Lot
- Size: 0.58 Acres
- Dimensions: 25265
Details
- Parcel number: 171217304005
- Special conditions: Private
Construction
Type & style
- Home type: SingleFamily
- Property subtype: Single Family Residence
Materials
- Brick, Vinyl Siding
- Foundation: Basement
Condition
- Year built: 1955
Utilities & green energy
- Sewer: Public Sanitary
- Water: Public
Community & HOA
Community
- Subdivision: Harrison-Clinton Riv Hms
HOA
- Has HOA: No
Location
- Region: Harrison Township
Financial & listing details
- Price per square foot: $157/sqft
- Tax assessed value: $303,400
- Annual tax amount: $4,674
- Date on market: 8/19/2026
- Cumulative days on market: 21 days
- Listing agreement: Exclusive Right To Sell
- Listing terms: Cash,Conventional,FHA,VA Loan
Estimated market value
$366,100
$348,000 - $384,000
$2,737/mo
Price history
| Date | Event | Price |
|---|---|---|
| 9/8/2026 | Pending sale | $360,000$157/sqft |
Source: | ||
| 8/19/2026 | Listed for sale | $360,000+35.8%$157/sqft |
Source: | ||
| 7/19/2019 | Sold | $265,000+0.2%$115/sqft |
Source: | ||
| 5/28/2019 | Listed for sale | $264,500$115/sqft |
Source: Advantage Realty #31381356 Report a problem | ||
Public tax history
| Year | Property taxes | Tax assessment |
|---|---|---|
| 2025 | $4,545 +5% | $151,700 +0.1% |
| 2024 | $4,327 +5.3% | $151,600 +8.6% |
| 2023 | $4,111 +4.1% | $139,600 +5.8% |
| 2022 | $3,951 | $132,000 +6.4% |
| 2021 | -- | $124,100 +8.7% |
| 2020 | -- | $114,200 +18.1% |
| 2019 | -- | $96,700 +13% |
| 2018 | $1,948 | $85,600 +13.5% |
| 2017 | -- | $75,400 |
| 2016 | -- | $75,400 +30.4% |
| 2015 | -- | $57,820 -3.8% |
| 2012 | $1,849 | $60,110 -3.6% |
| 2010 | -- | $62,340 -12.6% |
| 2009 | -- | $71,290 -23% |
| 2008 | -- | $92,620 +5.5% |
| 2007 | $1,910 | $87,760 +3.7% |
| 2006 | -- | $84,650 +0.5% |
| 2004 | $1,783 +28.8% | $84,240 +17.2% |
| 2003 | $1,384 +11.9% | $71,900 +53.2% |
| 2001 | $1,236 +1.7% | $46,920 +3.2% |
| 2000 | $1,215 | $45,470 |
Find assessor info on the county website
Monthly payment
Est. payment
Payment breakdown
Explore the cost of this home by adjusting the details. Changes won't be saved.Climate risks
Neighborhood: 48045
Nearby schools
Schools provided by the listing agent
- Elementary: South River Elementary
- District: L'anse Creuse Public Schools
Source: MiRealSource. This data may not be complete. We recommend contacting the local school district to confirm school assignments for this home.