Exclusive 20‑acre Madera ranch a rare blend of refined comfort and true rural freedom. This 2,000 sq ft, 3‑bed/2‑bath home frames panoramic country and mountain side views from every corner and opens to a private sunset deck perfect for evening cocktails and long, golden horizons. Home offers vaulted ceilings, granite counters, gas appliances, and the opportunity to add a huge butlers pantry.Built for purposeful living and weekend escapes alike. The property is fully fenced and cross‑fenced, with a fenced backyard as well, chicken coop, dog run, sheds, horse corral. lean to's, and more, ideal for hobby farming, animals, or secure family living. Turnkey infrastructure includes a spacious shop, onsite fuel tank for heavy equipment, a backup generator, and owned solar waiting to be connected, for energy independence. Inside, enjoy an indoor laundry room with room to add a mudroom and a large walk‑in butler's pantry awaiting completion, customize to your taste. Meticulously maintained land offers privacy, development potential, and scenic vistas, sophisticated country living with modern conveniences. Schedule your private showing and imagine life where sunsets are your daily luxury. If you've been waitingfor a property that could be a forever home, this is it! Schedule a showing today!
Sold for $685,000
Zestimate®
$685,000
39779 Road 406, Madera, CA 93636
3beds
2baths
1,919sqft
Residential, Single Family Residence
Built in 2011
19.5 Acres Lot
$685,000 Zestimate®
$357/sqft
$2,703 Estimated rent
Home value
$685,000
$617,000 - $767,000
$2,703/mo
Zestimate® history
Owner options
List your home for rent
$2,703/mo
Rent Zestimate®
Find your next renter with Zillow Rental Manager. Plus, with online applications, you can quickly screen prospective tenants – for free.
$2,703/mo
Rent Zestimate®
Refinance and save
$4,593/mo
Est. payment
Refinancing to a lower rate could help reduce your monthly payments and save thousands over the life of the loan.
$4,593/mo
Est. payment
Explore your selling options
Work with a Zillow partner agent
Leverage their expertise and Zillow's premium Showcase listings to get your home seen by more buyers.
Get startedList with your own agent
Get your home in front of millions of buyers by listing it on Zillow.
Learn how to do itSell it yourself
Take full control of how buyers see your home on Zillow by listing For Sale by Owner (FSBO).
List your homeWhat's special
Horse corralFenced backyardMeticulously maintained landSpacious shopChicken coopScenic vistasDog run
Zillow last checked:
Listing updated:
Listed by:
Sarah Gillespie DRE #01843339 559-375-6841,
Executive Realty Associates
Bought with:
Kristen M. Lawrence, DRE #02441630
LPT Realty, Inc
Robert Aaron Mitchell, DRE #01338677
LPT Realty, Inc
Source: Fresno MLS,MLS#: 651382Originating MLS: Fresno MLS
Facts & features
Interior
Bedrooms & bathrooms
- Bedrooms: 3
- Bathrooms: 2
Primary bedroom
- Area: 0
- Dimensions: 0 x 0
Bedroom 1
- Area: 0
- Dimensions: 0 x 0
Bedroom 2
- Area: 0
- Dimensions: 0 x 0
Bedroom 3
- Area: 0
- Dimensions: 0 x 0
Bedroom 4
- Area: 0
- Dimensions: 0 x 0
Bathroom
- Features: Tub/Shower, Shower
Dining room
- Area: 0
- Dimensions: 0 x 0
Family room
- Area: 0
- Dimensions: 0 x 0
Kitchen
- Features: Breakfast Bar
- Area: 0
- Dimensions: 0 x 0
Living room
- Area: 0
- Dimensions: 0 x 0
Basement
- Area: 0
Heating
- Has Heating (Unspecified Type)
Cooling
- Central Air
Appliances
- Included: Built In Range/Oven, Gas Appliances, Electric Appliances, Disposal, Dishwasher
- Laundry: In Garage, Utility Room
Features
- Flooring: Tile
- Has fireplace: No
Interior area
- Total structure area: 1,919
- Total interior livable area: 1,919 sqft
Property
Parking
- Parking features: RV Access/Parking, Carport, Work/Shop Area
- Has carport: Yes
Features
- Levels: One
- Stories: 1
- Patio & porch: Uncovered
- Has private pool: Yes
- Pool features: Private, Above Ground
- Fencing: Fenced
Lot
- Size: 19.5 Acres
- Features: Rural, Sprinklers In Front, Sprinklers In Rear
Details
- Additional structures: Workshop, Barn(s), Kennel/Dog Run, Shed(s), Greenhouse
- Parcel number: 050280025000
Construction
Type & style
- Home type: SingleFamily
- Architectural style: Ranch
- Property subtype: Residential, Single Family Residence
Materials
- Stucco
- Foundation: Concrete
- Roof: Composition
Condition
- Year built: 2011
Utilities & green energy
- Electric: On
- Sewer: Septic Tank
- Utilities for property: Public Utilities
Green energy
- Energy generation: Solar
Community & HOA
Location
- Region: Madera
Financial & listing details
- Price per square foot: $357/sqft
- Tax assessed value: $369,788
- Date on market: 7/2/2026
- Cumulative days on market: 26 days
- Listing agreement: Exclusive Right To Sell
Price history
| Date | Event | Price |
|---|---|---|
| 8/20/2026 | Sold | $685,000-2.1%$357/sqft |
Source: Fresno MLS #651382 Report a problem | ||
| 7/29/2026 | Pending sale | $699,900$365/sqft |
Source: Fresno MLS #651382 Report a problem | ||
| 7/15/2026 | Price change | $699,900-2.1%$365/sqft |
Source: Fresno MLS #651382 Report a problem | ||
| 7/2/2026 | Listed for sale | $715,000+120%$373/sqft |
Source: Fresno MLS #651382 Report a problem | ||
| 7/16/2019 | Sold | $325,000-13.3%$169/sqft |
Source: Public Record Report a problem | ||
| 5/15/2013 | Sold | $375,000$195/sqft |
Source: Public Record Report a problem | ||
Public tax history
| Year | Property taxes | Tax assessment |
|---|---|---|
| 2026 | -- | $369,788 +2% |
| 2025 | $3,922 +1.6% | $362,538 +2% |
| 2024 | $3,858 +2.2% | $355,430 +2% |
| 2023 | $3,776 +1% | $348,461 +2% |
| 2022 | $3,739 +3% | $341,630 +2% |
| 2021 | $3,628 +3.2% | $334,933 +1% |
| 2020 | $3,517 0% | $331,500 +1.2% |
| 2019 | $3,518 +4% | $327,726 +2% |
| 2018 | $3,382 +0.9% | $321,300 +2% |
| 2017 | $3,351 | $315,000 -19.2% |
| 2016 | $3,351 -14.8% | $390,086 +1.5% |
| 2015 | $3,935 +98.3% | $384,228 +95.2% |
| 2013 | $1,984 | $196,820 +2% |
| 2012 | -- | $192,962 +78.4% |
| 2011 | -- | $108,179 -24.1% |
| 2010 | -- | $142,524 +1.8% |
| 2008 | -- | $140,064 |
Find assessor info on the county website
Neighborhood: 93636
Nearby homes
- $724,5004 bd2 ba1.8k sqft39784 Road 406, Madera, CA 93636Off Market
- $350,300-- bd-- ba-- sqft39641 Road 406, Madera, CA 93636Off Market
- $180,00019.4 acres39641 Road 406, Madera, CA 93636Pending
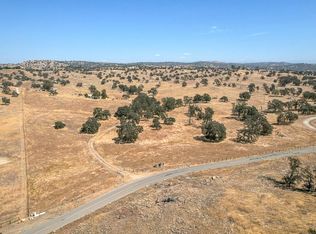
- $595,9003 bd2 ba1.8k sqft39977 Road 406, Madera, CA 93636Off Market
- $693,8004 bd3 ba2.5k sqft39988 Road 406, Madera, CA 93636Off Market
- $675,000-- bd-- ba-- sqft39523 Road 406, Madera, CA 93636Off Market
- $675,0007 bd5 ba2.2k sqft39523 Road 406, Madera, CA 93636Sold
- $606,9003 bd2 ba1.5k sqft39759 Oakwood Rd, Madera, CA 93636Off Market
Nearby schools
GreatSchools rating
- 6/10Spring Valley Elementary SchoolGrades: K-8Distance: 7.4 mi
- 6/10Minarets High SchoolGrades: 9-12Distance: 6.1 mi
- 7/10Minarets Charter HighGrades: 9-12Distance: 6.1 mi
Schools provided by the listing agent
- Elementary: Spring Valley
- Middle: Spring Valley
- High: Minarets
Source: Fresno MLS. This data may not be complete. We recommend contacting the local school district to confirm school assignments for this home.
Get a cash offer in 3 minutes
Find out how much your home could sell for in as little as 3 minutes with a no-obligation cash offer.
Estimated market value
$685,000
Get a cash offer in 3 minutes
Find out how much your home could sell for in as little as 3 minutes with a no-obligation cash offer.
Estimated market value
$685,000
- California
- Madera County
- Madera
- 93636
- 39779 Road 406
