Welcome to this charming property nestled in the peaceful countryside of West Point, offering the perfect blend of privacy, comfort, and convenience. This home provides a relaxing rural setting while remaining just minutes from downtown West Point, LaGrange, and Interstate 85. Convenient to KIA and Hyundai/Mobis. Inside, you'll find a welcoming floor plan with comfortable living spaces designed for everyday living. Natural light fills the home, creating a warm and inviting atmosphere throughout. PROPERTY IS BEING AS IS
Active
$179,500
3978 Bartley Rd, West Point, GA 31833
3beds
984sqft
Single Family Residence
Built in 1976
1 Acres Lot
$175,100 Zestimate®
$182/sqft
$-- HOA
What's special
Welcoming floor planComfortable living spacesRelaxing rural settingWarm and inviting atmosphere
- 62 days
- 204
- 8
Zillow last checked:
Listing updated:
Listed by:
Gayle Smith 770-301-3920,
Keller Williams Realty Atl. Partners
Source: GAMLS,MLS#: 10805665
Facts & features
Interior
Bedrooms & bathrooms
- Bedrooms: 3
- Bathrooms: 1
- Full bathrooms: 1
- Main level bathrooms: 1
- Main level bedrooms: 3
Rooms
- Room types: Family Room
Heating
- Central, Electric, Heat Pump
Cooling
- Central Air, Electric
Appliances
- Included: Electric Water Heater, Microwave, Oven/Range (Combo), Refrigerator, Stainless Steel Appliance(s)
- Laundry: Laundry Closet
Features
- Master On Main Level
- Flooring: Laminate, Tile
- Basement: None
- Number of fireplaces: 1
- Fireplace features: Family Room
Interior area
- Total structure area: 984
- Total interior livable area: 984 sqft
- Finished area above ground: 984
- Finished area below ground: 0
Property
Parking
- Parking features: Carport
- Has carport: Yes
Features
- Levels: One
- Stories: 1
Lot
- Size: 1 Acres
- Features: Level
Details
- Parcel number: 0740 000055
- Special conditions: As Is
Construction
Type & style
- Home type: SingleFamily
- Architectural style: Brick 4 Side,Ranch
- Property subtype: Single Family Residence
Materials
- Brick
- Roof: Composition
Condition
- Resale
- New construction: No
- Year built: 1976
Utilities & green energy
- Sewer: Septic Tank
- Water: Well
- Utilities for property: Cable Available, Electricity Available, High Speed Internet, Phone Available, Water Available
Community & HOA
Community
- Features: None
- Subdivision: none
HOA
- Has HOA: No
- Services included: None
Location
- Region: West Point
Financial & listing details
- Price per square foot: $182/sqft
- Tax assessed value: $118,560
- Annual tax amount: $1,293
- Date on market: 7/15/2026
- Cumulative days on market: 51 days
- Listing agreement: Exclusive Right To Sell
- Listing terms: Cash,Conventional,FHA,USDA Loan,VA Loan
- Electric utility on property: Yes
Estimated market value
$175,100
$166,000 - $184,000
$1,174/mo
Price history
| Date | Event | Price |
|---|---|---|
| 8/25/2026 | Listed for sale | $179,500$182/sqft |
Source:  GAMLS #10805665 Report a problem GAMLS #10805665 Report a problem | ||
| 8/16/2026 | Pending sale | $179,500$182/sqft |
Source: GAMLS #10805665 Report a problem | ||
| 7/15/2026 | Listed for sale | $179,500+111.4%$182/sqft |
Source: GAMLS #10805665 Report a problem | ||
| 6/12/2020 | Sold | $84,900$86/sqft |
Source:  GAMLS #8782847 Report a problem GAMLS #8782847 Report a problem | ||
| 5/11/2020 | Pending sale | $84,900$86/sqft |
Source: RE/MAX Results #8782847 Report a problem | ||
| 5/7/2020 | Listed for sale | $84,900+6.3%$86/sqft |
Source: RE/MAX Results #8782847 Report a problem | ||
| 4/19/2017 | Listing removed | $79,900$81/sqft |
Source: RE/MAX Results LaGrange #8097413 Report a problem | ||
| 1/31/2017 | Price change | $79,900-11.1%$81/sqft |
Source: RE/MAX Results LaGrange #8097413 Report a problem | ||
| 11/13/2016 | Price change | $89,900+12.4%$91/sqft |
Source: RE/MAX Results LaGrange #8097413 Report a problem | ||
| 10/10/2016 | Listed for sale | $80,000+10.5%$81/sqft |
Source: Owner Report a problem | ||
| 9/16/2015 | Sold | $72,400-2.8%$74/sqft |
Source: Public Record Report a problem | ||
| 8/15/2015 | Pending sale | $74,500$76/sqft |
Source: RE/MAX RESULTS #07435256 Report a problem | ||
| 4/14/2015 | Listed for sale | $74,500+1.5%$76/sqft |
Source: RE/MAX RESULTS #07435256 Report a problem | ||
| 6/10/2005 | Sold | $73,397$75/sqft |
Source: Public Record Report a problem | ||
Public tax history
| Year | Property taxes | Tax assessment |
|---|---|---|
| 2025 | $1,293 +14% | $47,424 +14% |
| 2024 | $1,134 +13.4% | $41,592 +13.4% |
| 2023 | $1,000 +2.3% | $36,676 +4.7% |
| 2022 | $978 -4.2% | $35,036 +3.5% |
| 2021 | $1,021 +14% | $33,844 +14% |
| 2020 | $895 -3.9% | $29,684 -3.9% |
| 2019 | $932 +8.3% | $30,896 +8.3% |
| 2018 | $861 +0% | $28,532 |
| 2017 | $861 0% | $28,532 -0.2% |
| 2016 | $861 -0.2% | $28,578 +16.7% |
| 2015 | $862 +26.7% | $24,486 +4.1% |
| 2014 | $680 +4.4% | $23,511 +3.6% |
| 2013 | $652 | $22,703 |
| 2012 | -- | -- |
| 2011 | -- | -- |
| 2010 | -- | -- |
| 2009 | $824 +40.4% | $29,784 |
| 2008 | $587 | $29,784 |
Find assessor info on the county website
Monthly payment
Est. payment
Payment breakdown
Explore the cost of this home by adjusting the details. Changes won't be saved.Climate risks
Neighborhood: 31833
Nearby schools
Schools provided by the listing agent
- Elementary: West Point
- Middle: Long Cane
- High: Troup
Source: GAMLS. This data may not be complete. We recommend contacting the local school district to confirm school assignments for this home.
Similar homes
- $179,9002 bd1 ba1k sqft603 Avenue F, West Point, GA 31833Active
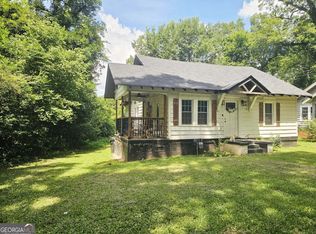
 MLS ID #10825713, Alexis Clark, Southern Classic Realtors. GAMLS
 - $169,9003 bd1 ba1k sqft3000 15th Ave, Valley, AL 36854Active
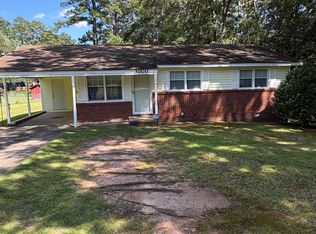 MLS ID #10832178, Teresa Reece, Real Broker, LLC. GAMLS
 - $115,0002 bd1 ba897 sqft29 2nd Ave, West Point, GA 31833Active
 MLS ID #10832380, Krystin Olson, Coldwell Banker Spinks Brown. GAMLS
 - $169,9003 bd2 ba969 sqft1005 Callaway Ave, Lagrange, GA 30240Active
 MLS ID #10727844, Rob Upchurch, RE/MAX Results. GAMLS
 - $185,0003 bd2 ba1.4k sqft603 Park Ave, Lagrange, GA 30240ActiveMLS ID #10839940, Meghan Garrett, Coldwell Banker Kennon & Parker. GAMLS
- $224,0003 bd2 ba1k sqft245 Teaver Rd, Lagrange, GA 30240ActiveMLS ID #10723244, David Whaley, Lighthouse Realty LaGrange. GAMLS
- $169,0003 bd2 ba1k sqft1100 Houston St, Lagrange, GA 30240ActiveMLS ID #10786615, Alma Dimery, A Dimery Boutique Realty. GAMLS
- $175,0003 bd2 ba1.1k sqft8 Saint Moritz Dr, Pine Mountain, GA 31822ActiveMLS ID #10804322, Elena Stanfield, Bowers & Burns Real Estate Co.. GAMLS
- $265,0003 bd2 ba1.2k sqft3550 W Point Rd, Lagrange, GA 30240ActiveMLS ID #10840956, Darlene Hickman, Team One Real Estate Professionals. GAMLS
- $210,0003 bd2 ba1.1k sqft105 Pine Hill Rd, Lagrange, GA 30241ActiveMLS ID #10784934, Tiffany Nicholson, GA Classic Realty. GAMLS
- $160,0003 bd2 ba1.2k sqft1142 County Road 285, Five Points, AL 36855For Sale
 MLS ID #E104731, Holly Price, Haskin Realty Group, LLC. East Alabama BOR
 - $175,0003 bd2 ba1.3k sqft85 Saint Moritz Dr, Pine Mountain, GA 31822ActiveMLS ID #10832345, Jennifer Ransbottom, RE/MAX Results. GAMLS
- $149,9003 bd1 ba1.1k sqft1318 Forrest Ave, Lagrange, GA 30240ActiveMLS ID #10837003, Ryan Horne, EveryState. GAMLS
- $198,0003 bd1 ba1.3k sqft3303 21st Ave, Valley, AL 36854ActiveMLS ID #10815913, Kim Morris, Lokation Real Estate LLC. GAMLS
- $179,9003 bd1 ba1.1k sqft814 N Greenwood St, Lagrange, GA 30240ActiveMLS ID #10808082, Rob Upchurch, RE/MAX Results. GAMLS
- $212,0003 bd2 ba1.4k sqft105 Dogwood Dr, Lagrange, GA 30241ActiveMLS ID #10808780, Nicole Hudson, Bush Real Estate. GAMLS
- $179,0004 bd2 ba1.2k sqft127 Woodridge Cir, Lagrange, GA 30241ActiveMLS ID #10824779, Stacy Brooks, BHHS Georgia Properties. GAMLS
- $219,9003 bd2 ba1k sqft107 S Gates Rd, Pine Mountain, GA 31822ActiveMLS ID #10714193, Céline Higgins Evans, Simply List. GAMLS
