Skip main navigation
Sold for $724,000
  • $724,000

    3978 Goshen Dr, Harleysville, PA 19438

    4beds
    3,057sqft
    Single Family Residence
    Built in 2011
    0.38 Acres Lot
    $791,800 Zestimate®
    $237/sqft
    $4,165 Estimated rent

    Home value

    $791,800

    $752,000 - $831,000

    $4,165/mo

    Zestimate® history
    Loading
    Loading...

    Owner options

    List your home for rent

    $4,165/mo

    Rent Zestimate®

    Find your next renter with Zillow Rental Manager. Plus, with online applications, you can quickly screen prospective tenants – for free.

    Learn more

    $4,165/mo

    Rent Zestimate®

    Refinance and save

    $4,794/mo

    Est. payment

    Refinancing to a lower rate could help reduce your monthly payments and save thousands over the life of the loan.

    See today's rates

    $4,794/mo

    Est. payment

    Explore your selling options

    Work with a Zillow partner agent

    Leverage their expertise and Zillow's premium Showcase listings to get your home seen by more buyers.

    Get started

    List with your own agent

    Get your home in front of millions of buyers by listing it on Zillow.

    Learn how to do it

    Sell it yourself

    Take full control of how buyers see your home on Zillow by listing For Sale by Owner (FSBO).

    List your home

    What's special

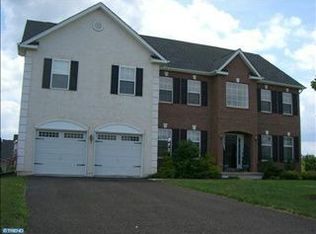
    Welcome home to this 4 bedroom, 2.5 bathroom home ideally located in the charming Biltmore Estates of Skippack community. With its captivating stone front and expansive layout, this residence offers just the right space in a great community with walking trails and easily accessible. Enter the grand foyer with high ceilings and gleaming hardwood floors. The spacious open layout features a stunning family room with cathedral ceilings centered on a gas fireplace The gourmet kitchen has a large island, ideal for entertaining, and is adjacent to breakfast room boasting a wall of windows, bathing the space in natural light. Upstairs offers a great primary suite featuring a sunken tub, stall shower, and a large walk-in closet . The three additional bedrooms are large with great closets. The full basement and two car garage offers ample storage or potential for additional living space The rear yard and raised deck are perfect for outdoor gatherings and enjoying the peaceful surrounding Walkable to Skippack main street, renowned for its boutique shops, cafes, and restaurants Close proximity to Evansburg Park for outdoor recreation and trails. Convenient access to King of Prussia Mall, Route 476, and Providence Town Center for shopping and entertainment You'll Love Living Here,. This home not only offers unparalleled luxury and comfort but also the convenience of a prime location near amenities and recreational opportunities. Whether you're relaxing in the spacious family room, cooking in the gourmet kitchen, or exploring the vibrant Skippack community, every aspect of this home is designed to enhance your lifestyle. Don't miss out on this rare opportunity to own a dream home in Skippack. Schedule your private showing today!

    Zillow last checked:

    Listing updated:

    Listed by:

    Victoria Sweitzer 267-767-6616,

    RE/MAX Centre Realtors

    Bought with:

    Mike Picard, RS280191

    Homestarr Realty

    Source: Bright MLS,MLS#: PAMC2109384MLS Logo

    Facts & features

    Interior

    Bedrooms & bathrooms
    • Bedrooms: 4
    • Bathrooms: 3
    • Full bathrooms: 2
    • 1/2 bathrooms: 1
    • Main level bathrooms: 1
    Rooms
    • Room types: Living Room, Dining Room, Primary Bedroom, Bedroom 2, Bedroom 3, Kitchen, Family Room, Breakfast Room, Bedroom 1, Laundry
    Basement
    • Area: 0
    Heating
    • Central, Natural Gas
    Cooling
    • Central Air, Electric
    Appliances
    • Included: Gas Water Heater
    • Laundry: Laundry Room
    Features
    • Breakfast Area, Ceiling Fan(s), Crown Molding, Dining Area, Family Room Off Kitchen, Open Floorplan, Formal/Separate Dining Room, Eat-in Kitchen, Kitchen Island, Bathroom - Stall Shower, Walk-In Closet(s)
    • Flooring: Wood
    • Basement: Full
    • Number of fireplaces: 1
    Interior area
    • Total structure area: 3,057
    • Total interior livable area: 3,057 sqft
    • Finished area above ground: 3,057
    • Finished area below ground: 0

    Property

    Parking
    • Total spaces: 2
    • Parking features: Garage Faces Front, Attached
    • Attached garage spaces: 2
    Accessibility
    • Accessibility features: None
    Features
    • Levels: Two
    • Stories: 2
    • Pool features: None
    Lot
    • Size: 0.38 Acres
    • Dimensions: 100.00 x 0.00
    Details
    • Additional structures: Above Grade, Below Grade
    • Parcel number: 510002917145
    • Zoning: ITND
    • Special conditions: Standard

    Construction

    Type & style
    • Home type: SingleFamily
    • Architectural style: Colonial
    • Property subtype: Single Family Residence
    Materials
    • Stucco, Stone
    • Foundation: Concrete Perimeter
    Condition
    • New construction: No
    • Year built: 2011

    Utilities & green energy

    • Sewer: Public Sewer
    • Water: Public

    Community & HOA

    Community
    • Subdivision: Biltmore Estates
    HOA
    • Has HOA: Yes
    • HOA fee: $109 monthly
    Location
    • Region: Harleysville
    • Municipality: SKIPPACK TWP

    Financial & listing details

    • Price per square foot: $237/sqft
    • Tax assessed value: $248,000
    • Annual tax amount: $10,385
    • Date on market: 7/5/2024
    • Listing agreement: Exclusive Right To Sell
    • Inclusions: Washer, Dryer, Refrigerator, All As-is With No Monetary Value
    • Ownership: Fee Simple

    Price history

    DateEventPrice
    8/6/2024Sold$724,000+3.6%$237/sqft
    Source: Bright MLS #PAMC2109384 Report a problem
    7/10/2024Pending sale$699,000$229/sqft
    Source: Bright MLS #PAMC2109384 Report a problem
    7/6/2024Listed for sale$699,000+27.1%$229/sqft
    Source: Bright MLS #PAMC2109384 Report a problem
    11/19/2020Sold$550,000+0.9%$180/sqft
    Source: Public Record Report a problem
    10/16/2020Pending sale$545,000$178/sqft
    Source: Keller Williams Real Estate-Bl #PAMC665626 Report a problem
    10/11/2020Price change$545,000-2.7%$178/sqft
    Source: Keller Williams Real Estate-Bl #PAMC665626 Report a problem
    9/30/2020Listed for sale$559,900+19.1%$183/sqft
    Source: Keller Williams Real Estate-Bl #PAMC665626 Report a problem
    3/13/2018Sold$470,000-6%$154/sqft
    Source: Public Record Report a problem
    2/17/2018Pending sale$499,900$164/sqft
    Source: Coldwell Banker Preferred - Blue Bell Office #1000280769 Report a problem
    2/7/2018Listed for sale$499,900$164/sqft
    Source: Coldwell Banker Preferred - Blue Bell Office #1000280769 Report a problem
    1/6/2018Listing removed$499,900$164/sqft
    Source: Coldwell Banker Preferred - Blue Bell Office #7039471 Report a problem
    9/12/2017Price change$499,900-5.7%$164/sqft
    Source: Coldwell Banker Preferred - Blue Bell Office #7039471 Report a problem
    8/28/2017Price change$529,900-0.9%$173/sqft
    Source: Coldwell Banker Preferred - Blue Bell Office #7039471 Report a problem
    8/19/2017Listed for sale$534,900+7%$175/sqft
    Source: Coldwell Banker Preferred - Blue Bell Office #7039471 Report a problem
    11/27/2014Listing removed$2,700$1/sqft
    Source: Coldwell Banker Preferred - Blue Bell Office #6483804 Report a problem
    11/25/2014Listed for rent$2,700$1/sqft
    Source: Coldwell Banker Preferred-Blue Bell #6483804 Report a problem
    11/25/2014Listing removed$499,900$164/sqft
    Source: Coldwell Banker Preferred - Blue Bell Office #6456441 Report a problem
    11/4/2014Price change$499,900-4.8%$164/sqft
    Source: Coldwell Banker Preferred - Blue Bell Office #6456441 Report a problem
    9/15/2014Listed for sale$525,000+12.6%$172/sqft
    Source: Coldwell Banker Preferred #6456441 Report a problem
    3/3/2011Sold$466,370$153/sqft
    Source: Public Record Report a problem

    Public tax history

    YearProperty taxesTax assessment
    2025$10,619 +3.6%$248,000
    2024$10,249 $248,000
    2023$10,249 +4.7%$248,000
    2022$9,792 +1.6%$248,000
    2021$9,635 +2.5%$248,000
    2020$9,397 +1.3%$248,000
    2019$9,275 +2.3%$248,000
    2018$9,065 +3.2%$248,000
    2017$8,782 +2.1%$248,000
    2016$8,601 +2%$248,000
    2015$8,435 +2.3%$248,000
    2014$8,249 +1.6%$248,000
    2013$8,121 +2%$248,000
    2012$7,959 +1967.3%$248,000 +1904.9%
    2011$385 +2.7%$12,370
    2010$375 +3.3%$12,370
    2009$363 +4%$12,370
    2008$349 --
    Find assessor info on the county website

    Neighborhood: 19438

    Nearby schools

    GreatSchools rating
    Schools provided by the listing agent
    • District: Perkiomen Valley

    Source: Bright MLS. This data may not be complete. We recommend contacting the local school district to confirm school assignments for this home.

    Get a cash offer in 3 minutes
    Find out how much your home could sell for in as little as 3 minutes with a no-obligation cash offer.
    Estimated market value
    $791,800
    Get a cash offer in 3 minutes
    Find out how much your home could sell for in as little as 3 minutes with a no-obligation cash offer.
    Estimated market value
    $791,800