Skip main navigation
Sold for $540,000
  • $540,000

    3978 Hammonds Ferry Court, Evans, GA

    4beds
    3,980sqft
    Single Family Residence
    Built in 1998
    0.39 Acres Lot
    $591,100 Zestimate®
    $136/sqft
    $2,703 Estimated rent

    Home value

    $591,100

    $562,000 - $621,000

    $2,703/mo

    Zestimate® history
    Loading
    Loading...

    Owner options

    List your home for rent

    $2,703/mo

    Rent Zestimate®

    Find your next renter with Zillow Rental Manager. Plus, with online applications, you can quickly screen prospective tenants – for free.

    Learn more

    $2,703/mo

    Rent Zestimate®

    Refinance and save

    $3,838/mo

    Est. payment

    Refinancing to a lower rate could help reduce your monthly payments and save thousands over the life of the loan.

    See today's rates

    $3,838/mo

    Est. payment

    Explore your selling options

    Work with a Zillow partner agent

    Leverage their expertise and Zillow's premium Showcase listings to get your home seen by more buyers.

    Get started

    List with your own agent

    Get your home in front of millions of buyers by listing it on Zillow.

    Learn how to do it

    Sell it yourself

    Take full control of how buyers see your home on Zillow by listing For Sale by Owner (FSBO).

    List your home

    What's special

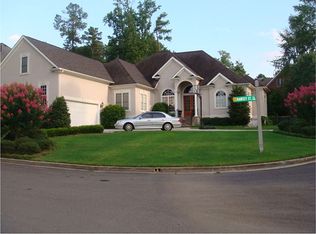
    Gorgeous Southern Style home on corner lot in Jones Creek Community! This home boasts a huge covered front porch, with a beautiful entryway into the foyer. The first thing you will notice is the newly refinished hardwood floors, complimented by a freshly painted office to your left and formal dining area to your right, divided by glass French doors. Just off the dining room is the kitchen, with a large center island and plenty of counter space, as well as a breakfast area and a second set of stairs leading to the second floor. The living area charms with high ceilings leading to the second floor walkway, providing additional light to make the room feel even more spacious. On the rear wall of the living area are two large arched windows with plantation shutters, with a matching doorway in the center leading to the rear porch. You will find the rear patio both large and charming, with enough space for lounging furniture or an outdoor cooking area. The owner's suite is spacious as well, with a continuation of the large windows and plantations shutters. The owner's suite also features a large bath with a garden tub, glass shower, and his and her sinks! Upstairs features 3 guest bedrooms. 2 bathrooms, another office space and a huge bonus room!

    Zillow last checked:

    Listing updated:

    Listed by:

    Greg Oldham 706-877-4000,

    Meybohm Real Estate - Evans

    Bought with:

    Ashley Wilson, 367991

    Summer House Realty

    Source: Hive MLS,MLS#: 98150964MLS LogoOriginating MLS: REALTORS® of Greater Augusta

    Facts & features

    Interior

    Bedrooms & bathrooms
    • Bedrooms: 4
    • Bathrooms: 4
    • Full bathrooms: 3
    • 1/2 bathrooms: 1
    Primary bedroom
    • Level: Main
    • Dimensions: 22 x 20
    Bedroom 2
    • Level: Upper
    • Dimensions: 12 x 28
    Bedroom 3
    • Level: Upper
    • Dimensions: 13 x 17
    Bedroom 4
    • Level: Upper
    • Dimensions: 12 x 13
    Bonus room
    • Level: Upper
    • Dimensions: 20 x 26
    Breakfast room
    • Level: Main
    • Dimensions: 12 x 12
    Dining room
    • Level: Main
    • Dimensions: 16 x 15
    Great room
    • Level: Main
    • Dimensions: 15 x 22
    Kitchen
    • Level: Main
    • Dimensions: 12 x 16
    Living room
    • Level: Main
    • Dimensions: 14 x 16
    Office
    • Level: Main
    • Dimensions: 22 x 20
    Other
    • Level: Upper
    • Dimensions: 16 x 10
    Heating
    • Fireplace(s), Natural Gas
    Cooling
    • Multi Units
    Appliances
    • Included: Built-In Microwave, Built-In Electric Oven, Range, Double Oven, Disposal, Dishwasher
    Features
    • Walk-in Closet(s), Entrance Foyer, Kitchen Island, Built-in Features, Eat-in Kitchen, Walk-In Closet(s)
    • Flooring: Carpet, Ceramic Tile, Hardwood
    • Doors: Thermal Doors
    • Windows: Thermal Windows
    • Basement: None
    • Attic: Floored,Storage
    Interior area
    • Total structure area: 3,980
    • Total interior livable area: 3,980 sqft

    Property

    Parking
    • Total spaces: 2
    • Parking features: Attached, Concrete, Garage
    • Has attached garage: Yes
    Features
    • Levels: Two
    • Patio & porch: Covered, Patio, Front Porch, Rear Porch
    • Exterior features: Thermal Doors
    • Fencing: Invisible
    Lot
    • Size: 0.39 Acres
    • Dimensions: 0.393 Acres
    • Features: Landscaped
    Details
    • Parcel number: 15

    Construction

    Type & style
    • Home type: SingleFamily
    • Property subtype: Single Family Residence
    Materials
    • Brick
    • Foundation: Crawl Space
    • Roof: Composition
    Condition
    • New construction: No
    • Year built: 1998

    Utilities & green energy

    • Sewer: Public Sewer
    • Water: Public

    Community & neighborhood

    Security
    • Security features: Security System, Smoke Detector(s)
    Location
    • Region: Evans
    • Subdivision: Jones Creek

    HOA & financial

    HOA
    • Has HOA: Yes
    • HOA fee: $525 annually
    • Amenities included: Pool, Street Lights

    Other

    Other facts
    • Listing agreement: Exclusive Right To Sell
    • Listing terms: Cash,Conventional,VA Loan

    Price history

    DateEventPrice
    9/13/2024Listing removed$3,500$1/sqft
    Source: GAMLS #10347440 Report a problem
    8/19/2024Listing removed--
    Source: REALTORS® of Greater Augusta #530105 Report a problem
    7/26/2024Listed for rent$3,500$1/sqft
    Source: REALTORS® of Greater Augusta #532061 Report a problem
    6/27/2024Price change$625,000-3.7%$157/sqft
    Source: REALTORS® of Greater Augusta #530105 Report a problem
    6/17/2024Price change$649,000-5%$163/sqft
    Source: REALTORS® of Greater Augusta #530105 Report a problem
    6/7/2024Listed for sale$683,000+26.5%$172/sqft
    Source: REALTORS® of Greater Augusta #530105 Report a problem
    2/23/2024Sold$540,000-6.1%$136/sqft
    Source: Hive MLS #98150964 Report a problem
    2/5/2024Pending sale$575,000$144/sqft
    Source: REALTORS® of Greater Augusta #519199 Report a problem
    10/1/2023Price change$575,000-3.4%$144/sqft
    Source: REALTORS® of Greater Augusta #519199 Report a problem
    8/11/2023Listed for sale$595,000+53%$149/sqft
    Source: REALTORS® of Greater Augusta #519199 Report a problem
    6/4/2018Sold$389,000$98/sqft
    Source: Hive MLS #98028000 Report a problem
    4/20/2018Price change$389,000-7.2%$98/sqft
    Source: MEYBOHM REAL ESTATE-EVANS #425927 Report a problem
    2/10/2018Listed for sale$419,000+5%$105/sqft
    Source: Owner Report a problem
    10/7/2012Listing removed$399,000$100/sqft
    Source: RE/MAX Masters #349245 Report a problem
    8/7/2012Price change$399,000-9.1%$100/sqft
    Source: RE/MAX Masters #349245 Report a problem
    4/29/2012Listed for sale$439,000$110/sqft
    Source: RE/MAX Masters #349245 Report a problem

    Public tax history

    YearProperty taxesTax assessment
    2025$5,330 -5.5%$552,718 -1.1%
    2024$5,641 +8.9%$558,735 +11.1%
    2023$5,180 +15%$503,101 +17.6%
    2022$4,505 +6.9%$427,978 +12%
    2021$4,214 +6.7%$382,232 +168.5%
    2020$3,950 +3%$142,345 +3.4%
    2019$3,834 +4.6%$137,731 +3.1%
    2018$3,666 -1.6%$133,610 -1.2%
    2017$3,724 -1.6%$135,226 +3.3%
    2016$3,784 +7.1%$130,961 +4.5%
    2015$3,534 +8.8%$125,340 +5.6%
    2014$3,249 -3.9%$118,702 -8.6%
    2012$3,381 -14.7%$129,938 -12.7%
    2011$3,964 +0.9%$148,904
    2010$3,929 -5%$148,904 -4.1%
    2009$4,138 +4.2%$155,285 -1%
    2008$3,972 +6.8%$156,775 +6.3%
    2007$3,718 +5.8%$147,427 +4.7%
    2006$3,513 +5.6%$140,844 +5.2%
    2005$3,327 +3.5%$133,862 +3.3%
    2004$3,215 +10.9%$129,632 +3.7%
    2003$2,899 -0.5%$125,061 -0.5%
    2002$2,914 +0.6%$125,691 +2.1%
    2001$2,896 -0.8%$123,131 +1%
    2000$2,919 $121,879

    Find assessor info on the county website

    Neighborhood: 30809

    Nearby schools

    GreatSchools rating
    Schools provided by the listing agent
    • Elementary: Blue Ridge
    • Middle: Stallings Island
    • High: Lakeside

    Source: Hive MLS. This data may not be complete. We recommend contacting the local school district to confirm school assignments for this home.

    Get pre-qualified for a loan
    At Zillow Home Loans, we can pre-qualify you in as little as 5 minutes with no impact to your credit score.

    An equal housing lender. NMLS #10287.

    Sell for more on Zillow
    Get a Zillow Showcase℠ listing at no additional cost and you could sell for .
    $591,100
    2% more
    +$11,822
    With Zillow Showcase(estimated)
    $602,922