Looking for a home in a low-maintenance neighborhood with Home-a-Rama level luxury interior finishes? Look no further! You cannot miss this fully upgraded spacious 3 bed/ 3.5 bath w/ office masterpiece of detail (all bedrooms have their own full bath). Features include all-new LVP throughout the home, new Infinity Black quartzite counters with waterfall edges in the kitchen (also includes built-in inductive charging for devices), SS appliances, upgraded cabinets, stone backsplash, custom cabinets/backsplash in pantry, closets, and laundry room, beautiful wood acoustic wall paneling accents, and custom steel stair railings. The spacious primary suite features a fully redone custom bath with full slab quartzite backsplash, custom mirrors, and a custom closet system that looks amazing. Additional features: high-end light-up Cristallo quartzite vanity in half bath w/vessel sink, Stone fireplace w/ barn beam mantel, upgraded taller baseboards, custom automatic solar shades, upgraded lighting everywhere, upgraded fixtures, new ceiling fans (Are we noticing a pattern yet?). Moving outside, there is a custom 2-tier stamped and stained partially covered/partially open concrete patio with a built-in gas fire pit, professionally landscaped, irrigation systems, outdoor sound system, and other custom features you would be hard pressed to find anywhere in this price point. The location is also very convenient to many amenities and conveniences. All of this is just part of what this home has to offer, and impossible to list it all. This is truly a must-see home!
Sold
$465,000
3978 Holly Brook Dr, Westfield, IN 46074
3beds
2,347sqft
Residential, Single Family Residence
Built in 2023
4,791 Square Feet Lot
$465,300 Zestimate®
$198/sqft
$2,972 Estimated rent
Home value
$465,300
$442,000 - $489,000
$2,972/mo
Zestimate® history
Owner options
List your home for rent
$2,972/mo
Rent Zestimate®
Find your next renter with Zillow Rental Manager. Plus, with online applications, you can quickly screen prospective tenants – for free.
$2,972/mo
Rent Zestimate®
Refinance and save
$3,061/mo
Est. payment
Refinancing to a lower rate could help reduce your monthly payments and save thousands over the life of the loan.
$3,061/mo
Est. payment
Explore your selling options
Work with a Zillow partner agent
Leverage their expertise and Zillow's premium Showcase listings to get your home seen by more buyers.
Get startedList with your own agent
Get your home in front of millions of buyers by listing it on Zillow.
Learn how to do itSell it yourself
Take full control of how buyers see your home on Zillow by listing For Sale by Owner (FSBO).
List your homeWhat's special
Outdoor sound systemSpacious primary suiteProfessionally landscapedCustom mirrorsCustom steel stair railingsCustom closet systemUpgraded taller baseboards
Zillow last checked:
Listing updated:
Listed by:
Brian Black 317-679-6330,
Trueblood Real Estate
Bought with:
Brian Black
Trueblood Real Estate
Source: MIBOR as distributed by MLS GRID,MLS#: 22093045
Facts & features
Interior
Bedrooms & bathrooms
- Bedrooms: 3
- Bathrooms: 4
- Full bathrooms: 3
- 1/2 bathrooms: 1
- Main level bathrooms: 3
- Main level bedrooms: 2
Primary bedroom
- Level: Main
- Area: 224 Square Feet
- Dimensions: 16x14
Bedroom 2
- Level: Main
- Area: 120 Square Feet
- Dimensions: 12x10
Bedroom 3
- Level: Upper
- Area: 180 Square Feet
- Dimensions: 15x12
Dining room
- Level: Main
- Area: 192 Square Feet
- Dimensions: 16x12
Family room
- Level: Main
- Area: 256 Square Feet
- Dimensions: 16x16
Kitchen
- Level: Main
- Area: 187 Square Feet
- Dimensions: 17x11
Laundry
- Level: Main
- Area: 72 Square Feet
- Dimensions: 9x8
Loft
- Level: Upper
- Area: 224 Square Feet
- Dimensions: 16x14
Office
- Level: Main
- Area: 100 Square Feet
- Dimensions: 10x10
Heating
- Forced Air, Natural Gas, High Efficiency (90%+ AFUE )
Cooling
- Central Air
Appliances
- Included: Dishwasher, Dryer, Disposal, Humidifier, MicroHood, Gas Oven, Refrigerator, Washer, Water Heater, Water Softener Owned
- Laundry: Laundry Room, Main Level, Sink
Features
- Kitchen Island, Pantry, Walk-In Closet(s)
- Has basement: No
- Number of fireplaces: 1
- Fireplace features: Family Room, Insert, Gas Log
Interior area
- Total structure area: 2,347
- Total interior livable area: 2,347 sqft
Property
Parking
- Total spaces: 2
- Parking features: Attached, Concrete, Garage Door Opener
- Attached garage spaces: 2
- Details: Garage Parking Other(Finished Garage, Garage Door Opener, Keyless Entry)
Features
- Levels: One and One Half
- Stories: 1
- Patio & porch: Covered, Patio
- Exterior features: Sprinkler System
Lot
- Size: 4,791 Square Feet
- Features: Sidewalks, Storm Sewer, Trees-Small (Under 20 Ft)
Details
- Parcel number: 080629001605400000
- Horse amenities: None
Construction
Type & style
- Home type: SingleFamily
- Architectural style: Traditional
- Property subtype: Residential, Single Family Residence
- Attached to another structure: Yes
Materials
- Brick, Cement Siding
- Foundation: Slab
Condition
- Updated/Remodeled
- New construction: No
- Year built: 2023
Details
- Builder name: Drees Homes
Utilities & green energy
- Electric: 200+ Amp Service
- Water: Public
- Utilities for property: Electricity Connected, Sewer Connected, Water Connected
Community & HOA
Community
- Features: Low Maintenance Lifestyle, Park, Sidewalks, Street Lights
- Subdivision: Belle Crest
HOA
- Has HOA: Yes
- Amenities included: Insurance, Maintenance, Snow Removal
- Services included: Insurance, Lawncare, Maintenance, Snow Removal
- HOA fee: $160 monthly
- HOA phone: 317-541-0000
Location
- Region: Westfield
Financial & listing details
- Price per square foot: $198/sqft
- Annual tax amount: $4,242
- Date on market: 4/10/2026
- Cumulative days on market: 41 days
- Electric utility on property: Yes
Price history
| Date | Event | Price |
|---|---|---|
| 7/15/2026 | Sold | $465,000-2.1%$198/sqft |
Source:  MIBOR as distributed by MLS GRID #22093045 Report a problem MIBOR as distributed by MLS GRID #22093045 Report a problem | ||
| 5/20/2026 | Pending sale | $475,000$202/sqft |
Source: MIBOR as distributed by MLS GRID #22093045 Report a problem | ||
| 5/7/2026 | Price change | $475,000-2.1%$202/sqft |
Source: MIBOR as distributed by MLS GRID #22093045 Report a problem | ||
| 4/10/2026 | Listed for sale | $485,000+21.3%$207/sqft |
Source: MIBOR as distributed by MLS GRID #22093045 Report a problem | ||
| 6/6/2023 | Sold | $399,900-2.4%$170/sqft |
Source: MIBOR as distributed by MLS GRID #21905276 Report a problem | ||
| 5/8/2023 | Pending sale | $409,900$175/sqft |
Source: MIBOR as distributed by MLS GRID #21905276 Report a problem | ||
| 4/21/2023 | Price change | $409,900-1.2%$175/sqft |
Source: MIBOR as distributed by MLS GRID #21905276 Report a problem | ||
| 2/13/2023 | Listed for sale | $414,900$177/sqft |
Source: MIBOR as distributed by MLS GRID #21905276 Report a problem | ||
Public tax history
Tax history is unavailable.
Neighborhood: 46074
Nearby homes
- $410,1003 bd4 ba2k sqft3946 Holly Brook Dr, Westfield, IN 46062Off Market

- $359,9003 bd3 ba1.9k sqft3970 Holly Brook Dr, Noblesville, IN 46062Sold
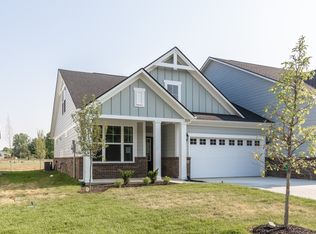
- $---- bd-- ba-- sqft4000 Holly Brook Dr, Westfield, IN 46062Off Market
- $379,0002 bd3 ba1.7k sqft3979 Willow Branch Way, Westfield, IN 46062Sold

- $413,9003 bd4 ba2.3k sqft3973 Willow Branch Way, Westfield, IN 46062Sold
- $600-- bd-- ba-- sqft3965 Willow Branch Way, Westfield, IN 46062Off Market
- $600-- bd-- ba-- sqft3957 Willow Branch Way, Westfield, IN 46062Off Market
- $455,8483 bd4 ba2.3k sqft3989 Holly Brook Dr, Westfield, IN 46074Sold
Nearby schools
GreatSchools rating
- 6/10Washington Woods Elementary SchoolGrades: PK-4Distance: 0.9 mi
- 8/10Westfield Middle SchoolGrades: 7-8Distance: 1.8 mi
- 10/10Westfield High SchoolGrades: 9-12Distance: 1.6 mi
Schools provided by the listing agent
- Middle: Westfield Middle School
- High: Westfield High School
Source: MIBOR as distributed by MLS GRID. This data may not be complete. We recommend contacting the local school district to confirm school assignments for this home.
Get a cash offer in 3 minutes
Find out how much your home could sell for in as little as 3 minutes with a no-obligation cash offer.
Estimated market value
$465,300
Get a cash offer in 3 minutes
Find out how much your home could sell for in as little as 3 minutes with a no-obligation cash offer.
Estimated market value
$465,300
- Indiana
- Hamilton County
- Westfield
- 46074
- 3978 Holly Brook Dr
Nearby cities
Nearby zip codes
Other Westfield Topics
