Tucked away on a peaceful cul-de-sac, this enchanting 1.5-story home invites you to savor life’s simple pleasures. Imagine slow mornings on the inviting, wraparound front porch with coffee in hand, or evening conversations under the stars, and the everyday joy of coming home. Inside, sunlight pours through an open floor plan, highlighting the luxury vinyl plank floors and the warm glow of a wood-burning fireplace. The kitchen is truly the heart of the home, featuring custom soft-close cabinetry, stainless steel appliances, and plenty of space to cook, gather, and celebrate life’s moments. Step through the atrium doors onto the composite deck for outdoor dinners, summer laughter, or quiet sunset reflections. The main floor vaulted primary suite offers a private retreat with a beautifully appointed ensuite, including a double vanity, walk-in shower, private water closet, and custom walk-in closet designed for both comfort and function. Upstairs, three bedrooms provide space to grow, with a Jack-and-Jill bath connecting two rooms and a full hall bath serving the third bedroom, ideal for family, guests, or evolving needs. The newly finished lower level delivers incredible versatility: a large recreation space, full bath, kitchenette, spacious fifth bedroom, and flex room, perfect for a playroom, home office, or workout area. Whether hosting overnight guests or creating multi-generational living, this space adapts effortlessly. A 30x20 three-car garage and wide driveway offer room for vehicles, storage, and more. More than a house, this home is a place to gather, to grow, and to create lasting memories. Welcome to your next chapter! Direct access to the Katy Trail and close proximity to highways 94, 364, shopping, restaurants and more!
Closed
Listed by: RedKey Realty Leaders • Jennie L Larsen • Contact: 636-489-9850
Bought with: DRG - Delhougne Realty Group
Price Unknown
3978 Millers Xing, Saint Charles, MO 63304
5beds
3,643sqft
Single Family Residence
Built in 1998
0.29 Acres Lot
$568,300 Zestimate®
$--/sqft
$3,325 Estimated rent
Home value
$568,300
$534,000 - $608,000
$3,325/mo
Zestimate® history
Owner options
List your home for rent
$3,325/mo
Rent Zestimate®
Find your next renter with Zillow Rental Manager. Plus, with online applications, you can quickly screen prospective tenants – for free.
$3,325/mo
Rent Zestimate®
Refinance and save
$200/mo
Est. payment
Refinancing to a lower rate could help reduce your monthly payments and save thousands over the life of the loan.
$200/mo
Est. payment
Explore your selling options
Work with a Zillow partner agent
Leverage their expertise and Zillow's premium Showcase listings to get your home seen by more buyers.
Get startedList with your own agent
Get your home in front of millions of buyers by listing it on Zillow.
Learn how to do itSell it yourself
Take full control of how buyers see your home on Zillow by listing For Sale by Owner (FSBO).
List your homeWhat's special
Wood-burning fireplaceNewly finished lower levelPeaceful cul-de-sacInviting wraparound front porchFull hall bathWide drivewayStainless steel appliances
Zillow last checked:
Listing updated:
Listed by:
Jennie L Larsen 636-489-9850,
RedKey Realty Leaders
Bought with:
Heidy C Weicht, 2022033579
DRG - Delhougne Realty Group
Source: MARIS,MLS#: 26009191 Originating MLS: St. Louis Association of REALTORS
Originating MLS: St. Louis Association of REALTORSFacts & features
Interior
Bedrooms & bathrooms
- Bedrooms: 5
- Bathrooms: 5
- Full bathrooms: 4
- 1/2 bathrooms: 1
- Main level bathrooms: 2
- Main level bedrooms: 1
Primary bedroom
- Features: Floor Covering: Luxury Vinyl Plank
- Level: Main
- Area: 240
- Dimensions: 16x15
Bedroom 2
- Features: Floor Covering: Carpeting
- Level: Second
- Area: 132
- Dimensions: 12x11
Bedroom 3
- Features: Floor Covering: Carpeting
- Level: Second
- Area: 132
- Dimensions: 12x11
Bedroom 4
- Features: Floor Covering: Carpeting
- Level: Second
- Area: 140
- Dimensions: 14x10
Bedroom 5
- Features: Floor Covering: Luxury Vinyl Plank
- Level: Basement
- Area: 240
- Dimensions: 16x15
Family room
- Features: Floor Covering: Luxury Vinyl Plank
- Level: Main
- Area: 304
- Dimensions: 19x16
Kitchen
- Features: Floor Covering: Luxury Vinyl Plank
- Level: Main
- Area: 228
- Dimensions: 19x12
Living room
- Features: Floor Covering: Luxury Vinyl Plank
- Level: Main
- Area: 143
- Dimensions: 13x11
Other
- Features: Floor Covering: Luxury Vinyl Plank
- Level: Basement
- Area: 88
- Dimensions: 11x8
Recreation room
- Features: Floor Covering: Luxury Vinyl Plank
- Level: Basement
- Area: 456
- Dimensions: 24x19
Recreation room
- Features: Floor Covering: Luxury Vinyl Plank
- Level: Basement
- Area: 132
- Dimensions: 12x11
Heating
- Forced Air
Cooling
- Ceiling Fan(s), Central Air
Appliances
- Included: Gas Cooktop, Dishwasher, Disposal, Free-Standing Gas Oven
Features
- Breakfast Room, Ceiling Fan(s), Custom Cabinetry, Double Vanity, Eat-in Kitchen, Entrance Foyer, Granite Counters, High Ceilings, High Speed Internet, In-Law Floorplan, Open Floorplan, Pantry, Master Downstairs, Recessed Lighting, Separate Dining, Separate Shower, Shower, Storage, Tub, Vaulted Ceiling(s), Walk-In Closet(s)
- Flooring: Carpet, Ceramic Tile, Luxury Vinyl
- Doors: Atrium Door(s), Panel Door(s)
- Basement: Concrete,Partially Finished,Full,Other,Sleeping Area,Storage Space,Sump Pump,Walk-Out Access
- Number of fireplaces: 1
- Fireplace features: Family Room
Interior area
- Total structure area: 3,643
- Total interior livable area: 3,643 sqft
- Finished area above ground: 2,443
- Finished area below ground: 1,200
Property
Parking
- Total spaces: 3
- Parking features: Concrete
- Attached garage spaces: 3
Features
- Levels: One and One Half
- Patio & porch: Deck, Patio
- Has view: Yes
- View description: Trees/Woods
Lot
- Size: 0.29 Acres
- Dimensions: 12,632
- Features: Cul-De-Sac, Landscaped, Wooded
Details
- Parcel number: 300417722000039.0000000
- Special conditions: Standard
Construction
Type & style
- Home type: SingleFamily
- Architectural style: Traditional
- Property subtype: Single Family Residence
Materials
- Vinyl Siding
- Foundation: Concrete Perimeter
- Roof: Architectural Shingle
Condition
- Updated/Remodeled
- New construction: No
- Year built: 1998
Utilities & green energy
- Electric: Ameren
- Sewer: Public Sewer
- Water: Public
- Utilities for property: Cable Available, Natural Gas Available, Natural Gas Connected
Community & HOA
Community
- Subdivision: Trails Of Jacobs Summit
HOA
- Has HOA: Yes
- Amenities included: None
- Services included: Common Area Maintenance
- HOA fee: $200 annually
- HOA name: Trails of Jacob's Summit
Location
- Region: Saint Charles
Financial & listing details
- Tax assessed value: $472,363
- Annual tax amount: $5,316
- Date on market: 3/6/2026
- Cumulative days on market: 3 days
- Listing terms: Cash,Conventional,FHA,VA Loan
- Ownership: Private
Price history
| Date | Event | Price |
|---|---|---|
| 4/10/2026 | Sold | -- |
Source:  MARIS #26009191 Report a problem MARIS #26009191 Report a problem | ||
| 3/9/2026 | Pending sale | $565,000$155/sqft |
Source: MARIS #26009191 Report a problem | ||
| 3/6/2026 | Listed for sale | $565,000+4.8%$155/sqft |
Source: MARIS #26009191 Report a problem | ||
| 12/10/2024 | Sold | -- |
Source: MARIS #24058512 Report a problem | ||
| 11/7/2024 | Pending sale | $539,000$148/sqft |
Source: MARIS #24058512 Report a problem | ||
| 10/19/2024 | Price change | $539,000+54%$148/sqft |
Source: MARIS #24058512 Report a problem | ||
| 8/8/2023 | Pending sale | $350,000$96/sqft |
Source: MARIS #23045054 Report a problem | ||
| 8/3/2023 | Listed for sale | $350,000$96/sqft |
Source: MARIS #23045054 Report a problem | ||
Public tax history
| Year | Property taxes | Tax assessment |
|---|---|---|
| 2025 | $5,316 +15.4% | $89,749 +16.2% |
| 2024 | $4,607 +0% | $77,237 |
| 2023 | $4,605 +13.9% | $77,237 +22.7% |
| 2022 | $4,044 | $62,970 |
| 2021 | -- | $62,970 +2.3% |
| 2020 | -- | $61,564 |
| 2019 | $3,962 | $61,564 +7.4% |
| 2018 | $3,962 +0.8% | $57,312 |
| 2017 | $3,930 -4% | $57,312 -0.4% |
| 2016 | $4,095 +0.9% | $57,538 |
| 2015 | $4,058 +22.2% | $57,538 +25.9% |
| 2014 | $3,322 | $45,693 |
| 2013 | -- | $45,693 -5.1% |
| 2012 | -- | $48,140 -19.8% |
| 2011 | -- | $60,050 |
| 2010 | -- | $60,050 |
| 2009 | -- | $60,050 0% |
| 2008 | -- | $60,060 -77.9% |
| 2007 | -- | $271,360 |
| 2006 | -- | $271,360 |
| 2005 | -- | $271,360 +1.4% |
| 2004 | -- | $267,570 |
| 2003 | -- | $267,570 |
| 2002 | -- | -- |
| 2001 | -- | -- |
Find assessor info on the county website
Neighborhood: 63304
Nearby homes
- $597,7004 bd3 ba2.5k sqft3984 Jacobs Lndg, Saint Charles, MO 63304Off Market
- $595,6004 bd3 ba3.5k sqft3972 Millers Xing, Saint Charles, MO 63304Off Market
- $--4 bd3 ba2.4k sqft3990 Jacobs Lndg, Saint Charles, MO 63304Sold
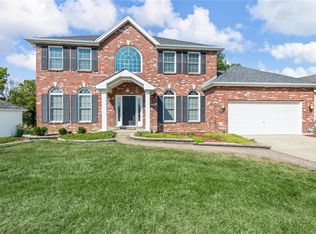
- $550,9002 bd3 ba2.1k sqft3966 Millers Xing, Saint Charles, MO 63304Off Market
- $--4 bd4 ba4k sqft3973 Jacobs Lndg, Saint Charles, MO 63304Sold
- $587,5004 bd4 ba2.7k sqft4006 Jacobs Lndg, Saint Charles, MO 63304Off Market
- $564,2004 bd2 ba2.5k sqft3981 Jacobs Lndg, Saint Charles, MO 63304Off Market
- $642,1005 bd4 ba3.1k sqft3960 Millers Xing, Saint Charles, MO 63304Off Market
Nearby schools
GreatSchools rating
- 10/10Independence Elementary SchoolGrades: K-5Distance: 3.9 mi
- 9/10Bryan Middle SchoolGrades: 6-8Distance: 3.9 mi
- 10/10Francis Howell High SchoolGrades: 9-12Distance: 6.6 mi
Schools provided by the listing agent
- Elementary: Independence Elem.
- Middle: Bryan Middle
- High: Francis Howell High
Source: MARIS. This data may not be complete. We recommend contacting the local school district to confirm school assignments for this home.
Get a cash offer in 3 minutes
Find out how much your home could sell for in as little as 3 minutes with a no-obligation cash offer.
Estimated market value
$568,300
Get a cash offer in 3 minutes
Find out how much your home could sell for in as little as 3 minutes with a no-obligation cash offer.
Estimated market value
$568,300
- Missouri
- Saint Charles County
- Saint Charles
- 63304
- 3978 Millers Xing
Nearby cities
Nearby zip codes
Other Saint Charles Topics
