Skip main navigation
Sold for $608,680
  • $608,680

    3978 S Malta Court, Aurora, CO 80013

    4beds
    2,974sqft
    Single Family Residence
    Built in 2005
    4,792 Square Feet Lot
    $583,700 Zestimate®
    $205/sqft
    $3,045 Estimated rent

    Home value

    $583,700

    $543,000 - $625,000

    $3,045/mo

    Zestimate® history
    Loading
    Loading...

    Owner options

    List your home for rent

    $3,045/mo

    Rent Zestimate®

    Find your next renter with Zillow Rental Manager. Plus, with online applications, you can quickly screen prospective tenants – for free.

    Learn more

    $3,045/mo

    Rent Zestimate®

    Refinance and save

    $3,889/mo

    Est. payment

    Refinancing to a lower rate could help reduce your monthly payments and save thousands over the life of the loan.

    See today's rates

    $3,889/mo

    Est. payment

    Explore your selling options

    Work with a Zillow partner agent

    Leverage their expertise and Zillow's premium Showcase listings to get your home seen by more buyers.

    Get started

    List with your own agent

    Get your home in front of millions of buyers by listing it on Zillow.

    Learn how to do it

    Sell it yourself

    Take full control of how buyers see your home on Zillow by listing For Sale by Owner (FSBO).

    List your home

    What's special

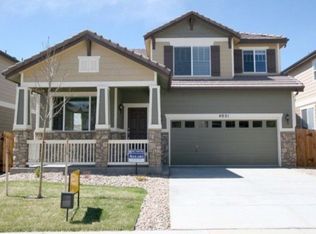
    So much new! Better than new! Hardwood flooring throughout! Kitchen with all new SS appliances, quartz countertops, subway backsplash, undermount sink, lighting; brand new furnace!4-5 bedrooms, flexible floorplan, main floor study with built-ins is also a bedroom with adjoining 3/4 bath; upstairs laundry with washer/dryer. "3"- car garage with a 2-car door but its so much space for an extra vehicle, storage, workshop, boat on the side; new lighting; luxury primary suite with 2 walk-in closets and built-ins; no maintenance deck, concrete roof.

    Zillow last checked:

    Listing updated:

    Listed by:

    Trent Getsch 303-420-8800 trentgetsch@remax.net,

    RE/MAX Alliance

    Bought with:

    Adam Mayfield, 100057044

    eXp Realty, LLC

    Source: REcolorado as distributed by MLS GRID,MLS#: 8391781MLS Logo

    Facts & features

    Interior

    Bedrooms & bathrooms
    • Bedrooms: 4
    • Bathrooms: 3
    • Full bathrooms: 2
    • 3/4 bathrooms: 1
    • Main level bathrooms: 1
    • Main level bedrooms: 1
    Primary bedroom
    • Description: 2 Walk-In Closets, Custom Built-Ins, Hardwood Flooring
    • Level: Upper
    • Area: 192 Square Feet
    • Dimensions: 12 x 16
    Bedroom
    • Description: Hardwood Flooring
    • Level: Upper
    • Area: 120 Square Feet
    • Dimensions: 10 x 12
    Bedroom
    • Description: Hardwood Flooring
    • Level: Upper
    • Area: 108 Square Feet
    • Dimensions: 9 x 12
    Bedroom
    • Description: Hardwood Flooring
    • Level: Main
    • Area: 130 Square Feet
    • Dimensions: 10 x 13
    Primary bathroom
    • Level: Upper
    Bathroom
    • Description: Nicely Appointed
    • Level: Main
    Bathroom
    • Level: Upper
    Dining room
    • Description: Hardwood Flooring, New Lighting
    • Level: Main
    • Area: 100 Square Feet
    • Dimensions: 10 x 10
    Family room
    • Description: Hardwood, Gas Fireplace
    • Level: Main
    • Area: 221 Square Feet
    • Dimensions: 13 x 17
    Kitchen
    • Description: All New Ss Appliances, Hardwood Flooring, Island, Quartz Countertops
    • Level: Main
    • Area: 90 Square Feet
    • Dimensions: 9 x 10
    Laundry
    • Description: Washer/Dryer
    • Level: Upper
    Living room
    • Description: Hardwood, Vault, New Lighting
    • Level: Main
    • Area: 210 Square Feet
    • Dimensions: 14 x 15
    Office
    • Description: Hardwood, Built-Ins, Closet; Adjoining 3/4 Bath, Can Be 5th Bedroom
    • Level: Main
    • Area: 156 Square Feet
    • Dimensions: 12 x 13
    Utility room
    • Description: Storage, Crawl Space, New Furnace
    • Level: Basement
    • Area: 540 Square Feet
    • Dimensions: 27 x 20
    Heating
    • Forced Air, Natural Gas
    Cooling
    • Central Air
    Appliances
    • Included: Dishwasher, Disposal, Dryer, Gas Water Heater, Microwave, Oven, Range, Refrigerator, Self Cleaning Oven, Washer
    • Laundry: In Unit
    Features
    • Built-in Features, Ceiling Fan(s), Central Vacuum, Eat-in Kitchen, Five Piece Bath, High Ceilings, Kitchen Island, Laminate Counters, Open Floorplan, Pantry, Primary Suite, Quartz Counters, Smoke Free, Vaulted Ceiling(s), Walk-In Closet(s)
    • Flooring: Wood
    • Windows: Double Pane Windows
    • Basement: Bath/Stubbed,Crawl Space,Partial,Sump Pump,Unfinished
    • Has fireplace: Yes
    • Fireplace features: Family Room, Gas
    • Common walls with other units/homes: No Common Walls
    Interior area
    • Total structure area: 2,974
    • Total interior livable area: 2,974 sqft
    • Finished area above ground: 2,314
    • Finished area below ground: 0

    Property

    Parking
    • Total spaces: 3
    • Parking features: Concrete, Lighted, Oversized, Storage
    • Attached garage spaces: 3
    Features
    • Levels: Two
    • Stories: 2
    • Entry location: Exterior Access
    • Patio & porch: Deck, Front Porch
    • Exterior features: Private Yard
    • Fencing: Full
    Lot
    • Size: 4,792 sqft
    • Features: Landscaped, Sprinklers In Front, Sprinklers In Rear
    Details
    • Parcel number: 034456589
    • Zoning: RES
    • Special conditions: Standard

    Construction

    Type & style
    • Home type: SingleFamily
    • Architectural style: Contemporary
    • Property subtype: Single Family Residence
    Materials
    • Frame, Stone
    • Foundation: Concrete Perimeter, Slab
    • Roof: Concrete
    Condition
    • Updated/Remodeled
    • Year built: 2005
    Details
    • Builder name: Richmond American Homes

    Utilities & green energy

    • Electric: 220 Volts
    • Sewer: Public Sewer
    • Water: Public
    • Utilities for property: Cable Available, Electricity Connected, Natural Gas Connected

    Community & neighborhood

    Security
    • Security features: Carbon Monoxide Detector(s), Smoke Detector(s)
    Location
    • Region: Aurora
    • Subdivision: Saddle Rock

    HOA & financial

    HOA
    • Has HOA: Yes
    • HOA fee: $400 semi-annually
    • Amenities included: Park, Playground
    • Services included: Recycling, Trash
    • Association name: Tallgrass HOA
    • Association phone: 720-633-9722

    Other

    Other facts
    • Listing terms: Cash,Conventional,FHA,Other
    • Ownership: Individual
    • Road surface type: Paved

    Price history

    DateEventPrice
    3/31/2025Sold$608,680+1.7%$205/sqft
    Source: REcolorado as distributed by MLS GRID #8391781 Report a problem
    3/1/2025Pending sale$598,600$201/sqft
    Source: REcolorado as distributed by MLS GRID #8391781 Report a problem
    2/25/2025Price change$598,600-2.6%$201/sqft
    Source: REcolorado as distributed by MLS GRID #8391781 Report a problem
    1/31/2025Listed for sale$614,500$207/sqft
    Source: REcolorado as distributed by MLS GRID #8391781 Report a problem
    12/30/2024Pending sale$614,500$207/sqft
    Source: REcolorado as distributed by MLS GRID #8391781 Report a problem
    12/13/2024Price change$614,500-4.9%$207/sqft
    Source: REcolorado as distributed by MLS GRID #8391781 Report a problem
    12/6/2024Listed for sale$646,500+148.7%$217/sqft
    Source: REcolorado as distributed by MLS GRID #8391781 Report a problem
    10/18/2024Listing removed$3,399$1/sqft
    Source: Zillow Rentals Report a problem
    9/27/2024Listed for rent$3,399$1/sqft
    Source: Zillow Rentals Report a problem
    2/28/2024Listing removed--
    Source: Zillow Rentals Report a problem
    2/23/2024Listed for rent$3,399$1/sqft
    Source: Zillow Rentals Report a problem
    2/23/2024Listing removed--
    Source: Zillow Rentals Report a problem
    1/18/2024Listed for rent$3,399+22.5%$1/sqft
    Source: Zillow Rentals Report a problem
    5/14/2014Listing removed$2,775$1/sqft
    Source: LRS Management Report a problem
    5/6/2014Listed for rent$2,775$1/sqft
    Source: LRS Management Report a problem
    3/7/2013Sold$260,000-7.1%$87/sqft
    Source: Public Record Report a problem
    1/8/2013Price change$280,000-3.4%$94/sqft
    Source: RE/MAX Professionals #1152006 Report a problem
    10/30/2012Price change$290,000-3.3%$98/sqft
    Source: RE/MAX Professionals #1152006 Report a problem
    10/18/2012Listed for sale$300,000+1.8%$101/sqft
    Source: RE/MAX Professionals #1152006 Report a problem
    6/28/2006Sold$294,800$99/sqft
    Source: Public Record Report a problem

    Public tax history

    YearProperty taxesTax assessment
    2025$5,164 +9.7%$38,282 -2.7%
    2024$4,706 +12.7%$39,356 -9.4%
    2023$4,176 +0.5%$43,459 +38.4%
    2022$4,155 $31,400 -2.8%
    2021-- $32,304 +2.9%
    2020$4,049 +0.1%$31,403
    2019$4,046 --
    2018$4,046 +0.5%$27,410
    2017$4,026 $27,410 +7.2%
    2016-- $25,568
    2015-- $25,568 +27.1%
    2014$4,057 +14.8%$20,115 -6.7%
    2013$3,534 $21,570
    2012-- $21,570
    2011$3,728 +3.2%$21,570 -5.5%
    2010$3,611 -1.3%$22,820
    2009$3,657 $22,820 -2.2%
    2008-- $23,331
    2007-- $23,331 +3.7%
    2006-- $22,503 +234.5%
    2005-- $6,728

    Find assessor info on the county website

    Neighborhood: 80013

    Nearby schools

    GreatSchools rating
    Schools provided by the listing agent
    • Elementary: Dakota Valley
    • Middle: Sky Vista
    • High: Eaglecrest
    • District: Cherry Creek 5

    Source: REcolorado as distributed by MLS GRID. This data may not be complete. We recommend contacting the local school district to confirm school assignments for this home.

    Get a cash offer in 3 minutes
    Find out how much your home could sell for in as little as 3 minutes with a no-obligation cash offer.
    Estimated market value
    $583,700
    Get a cash offer in 3 minutes
    Find out how much your home could sell for in as little as 3 minutes with a no-obligation cash offer.
    Estimated market value
    $583,700