Skip main navigation
Sold for $615,000
  • $615,000

    3978 S Washington Street, Englewood, CO 80113

    4beds
    2,075sqft
    Single Family Residence
    Built in 1959
    6,098 Square Feet Lot
    $602,500 Zestimate®
    $296/sqft
    $3,137 Estimated rent

    Home value

    $602,500

    $560,000 - $645,000

    $3,137/mo

    Zestimate® history
    Loading
    Loading...

    Owner options

    List your home for rent

    $3,137/mo

    Rent Zestimate®

    Find your next renter with Zillow Rental Manager. Plus, with online applications, you can quickly screen prospective tenants – for free.

    Learn more

    $3,137/mo

    Rent Zestimate®

    Refinance and save

    $3,533/mo

    Est. payment

    Refinancing to a lower rate could help reduce your monthly payments and save thousands over the life of the loan.

    See today's rates

    $3,533/mo

    Est. payment

    Explore your selling options

    Work with a Zillow partner agent

    Leverage their expertise and Zillow's premium Showcase listings to get your home seen by more buyers.

    Get started

    List with your own agent

    Get your home in front of millions of buyers by listing it on Zillow.

    Learn how to do it

    Sell it yourself

    Take full control of how buyers see your home on Zillow by listing For Sale by Owner (FSBO).

    List your home

    What's special

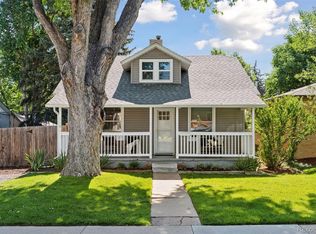
    Live Where Charm Meets Convenience in the Heart of Englewood! Welcome to a beautifully cared-for residence tucked into one of Englewood’s most dynamic and desirable neighborhoods. Just minutes from major thoroughfares, light rail stations, top-tier dining, and vibrant shopping districts, this location offers unbeatable access to everything you love about city living—with the comfort of a quiet, residential retreat. Inside, you'll find a freshly updated interior featuring newly renovated bathrooms and fresh paint throughout, creating a bright and inviting atmosphere from the moment you walk in. This home is truly move-in ready, with major systems already upgraded for your peace of mind: a new furnace, solar-powered electric water heater, and modern electrical panel were all installed in 2022. The roof, gutters, and solar array—added in 2019—boost energy efficiency and long-term value. Step outside into your own backyard oasis, complete with a spacious concrete patio and sidewalk, perfect for hosting gatherings or unwinding under the stars. The custom fire feature adds warmth and ambiance for cozy evenings spent outdoors. With thoughtful updates spanning from the kitchen to key infrastructure, this home offers the rare combination of style, substance, and sustainability. Whether you're a first-time buyer or looking for a turnkey investment, this property is a true standout. Agent owner.

    Zillow last checked:

    Listing updated:

    Listed by:

    Danna Clark 720-737-3871,

    Bedrock Realty Inc.,

    Carla Peters 303-437-0047,

    Bedrock Realty Inc.

    Bought with:

    Margaret Mims, 100107238

    Utopia Real Estate, LLC

    Source: REcolorado as distributed by MLS GRID,MLS#: 4491762MLS Logo

    Facts & features

    Interior

    Bedrooms & bathrooms
    • Bedrooms: 4
    • Bathrooms: 2
    • Full bathrooms: 1
    • 3/4 bathrooms: 1
    • Main level bathrooms: 1
    • Main level bedrooms: 3
    Bedroom
    • Description: Hardwood Flooring, Newly Painted, Ceilding Fan
    • Level: Main
    Bedroom
    • Description: Hardwood Flooring, Newly Painted, Ceilding Fan
    • Level: Main
    Bedroom
    • Description: Hardwood Flooring, Newly Painted, Ceilding Fan
    • Level: Main
    Bedroom
    • Description: New Carpet And Paint With Large Egress Window
    • Level: Basement
    Bathroom
    • Description: Fully Renovated: Tile Shower And Tub
    • Features: Primary Suite
    • Level: Main
    Bathroom
    • Description: Fully Renovated: Tile Shower
    • Level: Basement
    Bonus room
    • Description: Large Walk-In Closet
    • Level: Basement
    Dining room
    • Description: Hardwood Flooring, Arch Door Way, Ornate Ceilings
    • Level: Main
    Family room
    • Description: Hardwood Flooring, Arch Door Way, Ornate Ceilings
    • Level: Main
    Family room
    • Description: New Carpet And Paint
    • Level: Basement
    Kitchen
    • Description: Tile, Sold Wood Cabinets, New Backsplash And Hooded Range
    • Level: Main
    Laundry
    • Level: Basement
    Library
    • Description: New Carpet And Paint
    • Level: Basement
    Heating
    • Active Solar, Forced Air
    Cooling
    • Evaporative Cooling
    Appliances
    • Included: Dishwasher, Disposal, Dryer, Electric Water Heater, Range, Range Hood, Refrigerator, Washer
    Features
    • Ceiling Fan(s), Granite Counters, High Speed Internet, Open Floorplan, Pantry, Smoke Free
    • Flooring: Carpet, Tile, Wood
    • Windows: Double Pane Windows, Window Coverings
    • Basement: Bath/Stubbed,Finished
    • Common walls with other units/homes: No Common Walls
    Interior area
    • Total structure area: 2,075
    • Total interior livable area: 2,075 sqft
    • Finished area above ground: 1,075
    • Finished area below ground: 1,000

    Property

    Parking
    • Total spaces: 2
    • Parking features: Garage
    • Garage spaces: 2
    Features
    • Levels: One
    • Stories: 1
    • Patio & porch: Front Porch, Patio
    • Exterior features: Fire Pit, Smart Irrigation
    • Fencing: Full
    Lot
    • Size: 6,098 Square Feet
    • Features: Landscaped, Level, Many Trees, Sprinklers In Front, Sprinklers In Rear
    Details
    • Parcel number: 031955394
    • Zoning: R-1-C
    • Special conditions: Standard

    Construction

    Type & style
    • Home type: SingleFamily
    • Architectural style: Traditional
    • Property subtype: Single Family Residence
    Materials
    • Brick, Concrete, Frame
    • Foundation: Block, Concrete Perimeter
    Condition
    • Year built: 1959

    Utilities & green energy

    • Electric: 220 Volts, Single Phase, 220 Volts in Garage
    • Sewer: Public Sewer
    • Water: Public
    • Utilities for property: Cable Available, Electricity Connected, Internet Access (Wired), Natural Gas Connected
    Green energy
    • Energy efficient items: HVAC, Insulation, Water Heater

    Community & HOA

    Community
    • Security: Carbon Monoxide Detector(s), Security System
    • Subdivision: Mansfield Heights
    HOA
    • Has HOA: No
    Location
    • Region: Englewood

    Financial & listing details

    • Price per square foot: $296/sqft
    • Tax assessed value: $607,000
    • Annual tax amount: $2,545
    • Date on market: 9/25/2025
    • Listing terms: Cash,Conventional,FHA,VA Loan
    • Exclusions: Personal Property Including Interior And Exterior Furniture.
    • Ownership: Agent Owner
    • Electric utility on property: Yes
    • Road surface type: Paved

    Price history

    DateEventPrice
    11/7/2025Sold$615,000-0.8%$296/sqft
    Source: REcolorado as distributed by MLS GRID #4491762 Report a problem
    10/11/2025Pending sale$620,000$299/sqft
    Source: REcolorado as distributed by MLS GRID #4491762 Report a problem
    10/10/2025Listed for sale$620,000$299/sqft
    Source: REcolorado as distributed by MLS GRID #4491762 Report a problem
    9/28/2025Pending sale$620,000$299/sqft
    Source: REcolorado as distributed by MLS GRID #4491762 Report a problem
    9/25/2025Listed for sale$620,000+3.3%$299/sqft
    Source: REcolorado as distributed by MLS GRID #4491762 Report a problem
    8/29/2022Sold$600,000$289/sqft
    Source: Public Record Report a problem

    Public tax history

    YearProperty taxesTax assessment
    2025$2,545 +13.4%$37,938 +18.9%
    2024$2,245 +55%$31,919 -11.2%
    2023$1,449 +0.4%$35,949 +33.9%
    2022$1,443 $26,841 -2.8%
    2021-- $27,614 +7.4%
    2020$1,364 -26.7%$25,719
    2019$1,860 --
    2018$1,860 +0.9%$23,782
    2017$1,843 $23,782 +34.7%
    2016-- $17,655
    2015-- $17,655 +27.1%
    2014$1,192 +17.9%$13,890 -9%
    2013$1,011 $15,270
    2012-- $15,270
    2011$942 +1.1%$15,270 +0.5%
    2010$932 -5.9%$15,190
    2009$990 $15,190 -6.1%
    2008-- $16,175
    2007-- $16,175 +5.4%
    2006-- $15,347
    2005-- $15,347 -5.1%
    2002$985 +15.2%$16,170 +21.6%
    2001$855 $13,300
    Find assessor info on the county website

    Neighborhood: South Broadway Heights

    Nearby schools

    GreatSchools rating
    Schools provided by the listing agent
    • Elementary: Cherrelyn
    • Middle: Englewood
    • High: Englewood
    • District: Englewood 1

    Source: REcolorado as distributed by MLS GRID. This data may not be complete. We recommend contacting the local school district to confirm school assignments for this home.

    Get a cash offer in 3 minutes
    Find out how much your home could sell for in as little as 3 minutes with a no-obligation cash offer.
    Estimated market value
    $602,500
    Get a cash offer in 3 minutes
    Find out how much your home could sell for in as little as 3 minutes with a no-obligation cash offer.
    Estimated market value
    $602,500