This stunning 4-bedroom, 2-bath residence in the coveted Rosena Ranch community offers the perfect blend of style and convenience. The open floor plan is a dream for entertaining, with the light-filled kitchen flowing seamlessly into the main living areas, so you're always connected. A spacious living room with a cozy fireplace and a modern kitchen with a large island create the perfect gathering space. The private primary suite is a true retreat, complete with a luxurious soaking tub and separate shower.
Beyond the beautiful interior, you'll find a wide, welcoming hallway that leads to the bedrooms, creating a sense of spaciousness and privacy. Smart upgrades like solar panels for energy savings and a low-maintenance backyard with a gated dog run and turf add to the appeal. The converted garage is a versatile bonus space, perfect for a lively game room or a comfortable family room.
Living here means enjoying resort-style amenities, including two sparkling pools, a clubhouse, and a fitness center. With top-rated Paakuma K-8 School within walking distance and easy access to shopping and dining at Victoria Gardens, this home truly has it all.
Sold for $630,000
Listed by: REDFIN CORPORATION • Christopher Jackson • Contact: 909-222-3241
Bought with: DREAM CASTLE HOMES
$630,000
3978 Scarlet Oak Ct, San Bernardino, CA 92407
4beds
2,111sqft
Single Family Residence
Built in 2018
5,843 Square Feet Lot
$625,100 Zestimate®
$298/sqft
$3,465 Estimated rent
Home value
$625,100
$563,000 - $694,000
$3,465/mo
Zestimate® history
Owner options
List your home for rent
$3,465/mo
Rent Zestimate®
Find your next renter with Zillow Rental Manager. Plus, with online applications, you can quickly screen prospective tenants – for free.
$3,465/mo
Rent Zestimate®
Refinance and save
$4,111/mo
Est. payment
Refinancing to a lower rate could help reduce your monthly payments and save thousands over the life of the loan.
$4,111/mo
Est. payment
Explore your selling options
Work with a Zillow partner agent
Leverage their expertise and Zillow's premium Showcase listings to get your home seen by more buyers.
Get startedList with your own agent
Get your home in front of millions of buyers by listing it on Zillow.
Learn how to do itSell it yourself
Take full control of how buyers see your home on Zillow by listing For Sale by Owner (FSBO).
List your homeWhat's special
Cozy fireplaceLow-maintenance backyardPrivate primary suiteWide welcoming hallwayConverted garageLuxurious soaking tubOpen floor plan
Zillow last checked:
Listing updated:
Listed by:
Christopher Jackson DRE #02168194 909-222-3241,
REDFIN CORPORATION
Bought with:
Tommy Figueroa, DRE #01252691
DREAM CASTLE HOMES
Source: CRMLS,MLS#: CV25193580 Originating MLS: California Regional MLS
Originating MLS: California Regional MLSFacts & features
Interior
Bedrooms & bathrooms
- Bedrooms: 4
- Bathrooms: 2
- Full bathrooms: 2
- Main level bathrooms: 2
- Main level bedrooms: 4
Rooms
- Room types: Bonus Room, Bedroom, Great Room, Kitchen, Laundry, Other
Bedroom
- Features: All Bedrooms Down
Bathroom
- Features: Bathtub, Dual Sinks, Granite Counters, Separate Shower, Tub Shower
Kitchen
- Features: Granite Counters, Kitchen Island, Kitchen/Family Room Combo, Self-closing Drawers
Other
- Features: Walk-In Closet(s)
Heating
- Central, Fireplace(s)
Cooling
- Central Air, Gas, Whole House Fan
Appliances
- Included: Built-In Range, Dishwasher, Gas Cooktop, Disposal, Gas Oven, Gas Range, High Efficiency Water Heater, Tankless Water Heater, Vented Exhaust Fan, Water To Refrigerator
- Laundry: Washer Hookup, Gas Dryer Hookup, Inside, Laundry Room
Features
- Built-in Features, Ceiling Fan(s), Granite Counters, Pantry, Recessed Lighting, All Bedrooms Down, Walk-In Closet(s)
- Flooring: Carpet, Vinyl
- Has fireplace: Yes
- Fireplace features: Family Room, Gas
- Common walls with other units/homes: No Common Walls
Interior area
- Total interior livable area: 2,111 sqft
Property
Parking
- Total spaces: 4
- Parking features: Driveway, Garage
- Attached garage spaces: 2
- Uncovered spaces: 2
Features
- Levels: One
- Stories: 1
- Entry location: 1
- Pool features: Community, Association
- Has spa: Yes
- Spa features: Association, Community
- Fencing: Block
- Has view: Yes
- View description: None
Lot
- Size: 5,843 Square Feet
- Features: Back Yard, Front Yard
Details
- Parcel number: 1116271530000
- Special conditions: Standard
Construction
Type & style
- Home type: SingleFamily
- Property subtype: Single Family Residence
Materials
- Roof: Spanish Tile,Tile
Condition
- New construction: No
- Year built: 2018
Utilities & green energy
- Sewer: Public Sewer
- Water: Public
Community & HOA
Community
- Features: Park, Pool
HOA
- Has HOA: Yes
- Amenities included: Call for Rules, Barbecue, Playground, Pool, Spa/Hot Tub
- HOA fee: $125 monthly
- HOA name: Rosena Ranch
- HOA phone: 800-232-7517
Location
- Region: San Bernardino
Financial & listing details
- Price per square foot: $298/sqft
- Tax assessed value: $506,916
- Annual tax amount: $6,844
- Date on market: 8/28/2025
- Cumulative days on market: 44 days
- Listing terms: Cash,Cash to New Loan,Conventional
- Exclusions: Ceiling fan in the living room.
Price history
| Date | Event | Price |
|---|---|---|
| 12/8/2025 | Sold | $630,000-0.8%$298/sqft |
Source:  CRMLS #CV25193580 Report a problem CRMLS #CV25193580 Report a problem | ||
| 10/29/2025 | Pending sale | $635,000$301/sqft |
Source: CRMLS #CV25193580 Report a problem | ||
| 10/13/2025 | Price change | $635,000-1.6%$301/sqft |
Source: CRMLS #CV25193580 Report a problem | ||
| 10/10/2025 | Price change | $645,000-0.8%$306/sqft |
Source: CRMLS #CV25193580 Report a problem | ||
| 8/28/2025 | Listed for sale | $650,000+45.7%$308/sqft |
Source: CRMLS #CV25193580 Report a problem | ||
| 8/8/2025 | Listing removed | $3,600$2/sqft |
Source: CRMLS #CV25138275 Report a problem | ||
| 6/20/2025 | Listed for rent | $3,600-2.6%$2/sqft |
Source: CRMLS #CV25138275 Report a problem | ||
| 6/11/2025 | Listing removed | $3,695$2/sqft |
Source: Zillow Rentals Report a problem | ||
| 5/31/2025 | Price change | $3,695-5.1%$2/sqft |
Source: Zillow Rentals Report a problem | ||
| 5/2/2025 | Price change | $3,895-1.1%$2/sqft |
Source: Zillow Rentals Report a problem | ||
| 4/29/2025 | Price change | $3,940-1.4%$2/sqft |
Source: Zillow Rentals Report a problem | ||
| 4/26/2025 | Listed for rent | $3,995+11%$2/sqft |
Source: Zillow Rentals Report a problem | ||
| 9/13/2024 | Listing removed | $3,599$2/sqft |
Source: Zillow Rentals Report a problem | ||
| 8/30/2024 | Listed for rent | $3,599$2/sqft |
Source: Zillow Rentals Report a problem | ||
| 5/30/2018 | Sold | $446,000$211/sqft |
Source: Public Record Report a problem | ||
Public tax history
| Year | Property taxes | Tax assessment |
|---|---|---|
| 2025 | $6,844 +1.4% | $506,916 +2% |
| 2024 | $6,747 +1% | $496,976 +2% |
| 2023 | $6,683 -22.2% | $487,231 +2% |
| 2022 | $8,593 0% | $477,677 +2% |
| 2021 | $8,595 -1.2% | $468,311 +1% |
| 2020 | $8,700 +1.4% | $463,509 +2% |
| 2019 | $8,582 +95.7% | $454,421 +249.6% |
| 2018 | $4,385 | $130,000 |
Find assessor info on the county website
Neighborhood: 92407
Nearby homes
- $628,8003 bd2 ba1.8k sqft3966 Scarlet Oak Ct, San Bernardino, CA 92407Off Market
- $676,9003 bd2 ba-- sqft3986 Scarlet Oak Ct, San Bernardino, CA 92407Off Market
- $658,9004 bd2 ba2.1k sqft3938 Scarlet Oak Ct, San Bernardino, CA 92407Off Market
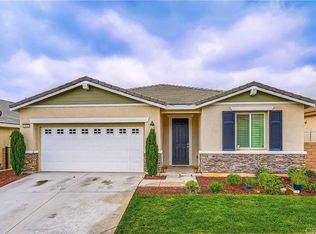
- $651,9004 bd2 ba2.1k sqft3965 Arrow Wood Rd, San Bernardino, CA 92407Off Market
- $679,0004 bd2 ba2.1k sqft3958 Scarlet Oak Ct, San Bernardino, CA 92407Off Market
- $625,0003 bd2 ba1.8k sqft3977 Arrow Wood Rd, San Bernardino, CA 92407Off Market
- $634,2003 bd2 ba1.5k sqft3998 Scarlet Oak Ct, San Bernardino, CA 92407Off Market
- $598,8003 bd2 ba1.5k sqft3957 Arrow Wood Rd, San Bernardino, CA 92407Off Market
Nearby schools
GreatSchools rating
- 8/10Paakuma K-8Grades: K-8Distance: 0.5 mi
- 6/10Cajon High SchoolGrades: 9-12Distance: 5.6 mi
Get a cash offer in 3 minutes
Find out how much your home could sell for in as little as 3 minutes with a no-obligation cash offer.
Estimated market value
$625,100
Get a cash offer in 3 minutes
Find out how much your home could sell for in as little as 3 minutes with a no-obligation cash offer.
Estimated market value
$625,100
- California
- San Bernardino County
- San Bernardino
- 92407
- 3978 Scarlet Oak Ct
Nearby cities
Nearby neighborhoods
Nearby zip codes
Other San Bernardino Topics
