Golf lovers? Tennis lovers? Or maybe just seeking a gorgeous resort type setting? This luxurious townhome is located in the exclusive golf resort community of Rock Barn Country Club & Spa in the Foothills of NC! Beautiful craftmanship, low maintenance & a feel of the mountains! Featuring high quality finishes & a wonderful open floor plan w/primary bedroom on main floor w/en-suite bathroom. A gourmet kitchen featuring stainless appliances, gracious cabinetry, bar seating & a dining area. Fabulous sunroom & multi-level decks. Main level office/guest bedroom. Lower level offers a den w/access to covered deck & porch, 2BR/2BA & craft/storage rooms. A new roof will be installed in the near future. Championship golf courses, European spa, sauna, salt caves, clubhouse, tennis facility, swimming pool, fitness center w/classes, & clubhouse. Approximately 45 minutes to Charlotte's airport. An easy drive to NC Mountains & Asheville. Membership to Rock Barn is not included.
Closed
$505,000
3978 Stadler Dr NE, Conover, NC 28613
4beds
3,647sqft
Townhouse
Built in 2008
0.09 Acres Lot
$510,600 Zestimate®
$138/sqft
$2,445 Estimated rent
Home value
$510,600
$485,000 - $536,000
$2,445/mo
Zestimate® history
Owner options
List your home for rent
$2,445/mo
Rent Zestimate®
Find your next renter with Zillow Rental Manager. Plus, with online applications, you can quickly screen prospective tenants – for free.
$2,445/mo
Rent Zestimate®
Refinance and save
$4,064/mo
Est. payment
Refinancing to a lower rate could help reduce your monthly payments and save thousands over the life of the loan.
$4,064/mo
Est. payment
Explore your selling options
Work with a Zillow partner agent
Leverage their expertise and Zillow's premium Showcase listings to get your home seen by more buyers.
Get startedList with your own agent
Get your home in front of millions of buyers by listing it on Zillow.
Learn how to do itSell it yourself
Take full control of how buyers see your home on Zillow by listing For Sale by Owner (FSBO).
List your homeWhat's special
High quality finishesCovered deckSalt cavesRock barn country clubEuropean spaExclusive golf resort communityChampionship golf courses
Zillow last checked:
Listing updated:
Listed by:
Marianna Geyer marianna@828res.com,
828 Real Estate Services
Bought with:
Tamara Coley
RE/MAX A-Team
Source: Canopy MLS as distributed by MLS GRID,MLS#: 4108371
Facts & features
Interior
Bedrooms & bathrooms
- Bedrooms: 4
- Bathrooms: 4
- Full bathrooms: 3
- 1/2 bathrooms: 1
- Main level bedrooms: 2
Primary bedroom
- Level: Main
Primary bedroom
- Level: Main
Bedroom s
- Level: Basement
Bedroom s
- Level: Basement
Bedroom s
- Level: Basement
Bedroom s
- Level: Basement
Bathroom half
- Level: Main
Bathroom full
- Level: Main
Bathroom full
- Level: Basement
Bathroom full
- Level: Basement
Bathroom half
- Level: Main
Bathroom full
- Level: Main
Bathroom full
- Level: Basement
Bathroom full
- Level: Basement
Den
- Level: Basement
Den
- Level: Basement
Dining room
- Level: Main
Dining room
- Level: Main
Exercise room
- Level: Basement
Exercise room
- Level: Basement
Kitchen
- Level: Main
Kitchen
- Level: Main
Laundry
- Level: Main
Laundry
- Level: Main
Living room
- Level: Main
Living room
- Level: Main
Office
- Level: Main
Office
- Level: Main
Sunroom
- Level: Main
Sunroom
- Level: Main
Utility room
- Level: Basement
Utility room
- Level: Basement
Heating
- Heat Pump, Natural Gas
Cooling
- Ceiling Fan(s), Central Air
Appliances
- Included: Dishwasher, Disposal, Electric Water Heater, Exhaust Fan, Gas Range, Microwave, Refrigerator, Washer/Dryer
- Laundry: Laundry Room, Main Level
Features
- Breakfast Bar, Open Floorplan, Pantry, Tray Ceiling(s)(s), Vaulted Ceiling(s)(s), Walk-In Closet(s)
- Flooring: Carpet, Tile, Wood
- Windows: Window Treatments
- Basement: Daylight,Exterior Entry,Finished,Interior Entry
- Fireplace features: Gas, Gas Log, Living Room
Interior area
- Total structure area: 1,900
- Total interior livable area: 3,647 sqft
- Finished area above ground: 1,900
- Finished area below ground: 1,747
Property
Parking
- Total spaces: 2
- Parking features: Driveway, Attached Garage, Garage Door Opener, Garage on Main Level
- Attached garage spaces: 2
- Has uncovered spaces: Yes
Features
- Levels: One
- Stories: 1
- Entry location: Main
- Patio & porch: Covered, Deck, Rear Porch
- Exterior features: Lawn Maintenance
- Pool features: Community
Lot
- Size: 0.09 Acres
- Features: Cleared, Level, Private, Sloped, Wooded
Details
- Parcel number: 375304833110
- Zoning: R-9A
- Special conditions: Standard
- Horse amenities: Equestrian Facilities
Construction
Type & style
- Home type: Townhouse
- Architectural style: Transitional
- Property subtype: Townhouse
Materials
- Hardboard Siding
- Roof: Shingle
Condition
- New construction: No
- Year built: 2008
Utilities & green energy
- Sewer: Public Sewer
- Water: City
- Utilities for property: Cable Available
Community & HOA
Community
- Features: Clubhouse, Fitness Center, Gated, Golf, Playground, Pond, Putting Green, Recreation Area, Sidewalks, Street Lights, Tennis Court(s)
- Subdivision: Rock Barn
HOA
- Has HOA: Yes
- HOA fee: $1,037 quarterly
Location
- Region: Conover
Financial & listing details
- Price per square foot: $138/sqft
- Tax assessed value: $350,900
- Annual tax amount: $2,884
- Date on market: 2/10/2024
- Cumulative days on market: 348 days
- Listing terms: Cash,Conventional,FHA,VA Loan
- Exclusions: Drapes, bookshelves in office & downstairs den & mirror in primary bedroom hallway.
- Road surface type: Concrete, Paved
Price history
| Date | Event | Price |
|---|---|---|
| 5/9/2024 | Sold | $505,000-1.9%$138/sqft |
Source:  Canopy MLS as distributed by MLS GRID #4108371 Report a problem Canopy MLS as distributed by MLS GRID #4108371 Report a problem | ||
| 2/10/2024 | Pending sale | $515,000$141/sqft |
Source: Canopy MLS as distributed by MLS GRID #4108371 Report a problem | ||
| 2/10/2024 | Listed for sale | $515,000$141/sqft |
Source: Canopy MLS as distributed by MLS GRID #4108371 Report a problem | ||
| 11/16/2023 | Listing removed | -- |
Source: Canopy MLS as distributed by MLS GRID #4063803 Report a problem | ||
| 8/26/2023 | Listed for sale | $515,000-1.9%$141/sqft |
Source: Canopy MLS as distributed by MLS GRID #4063803 Report a problem | ||
| 8/26/2023 | Listing removed | -- |
Source: Canopy MLS as distributed by MLS GRID #4029832 Report a problem | ||
| 5/16/2023 | Listed for sale | $525,000-1.9%$144/sqft |
Source: Canopy MLS as distributed by MLS GRID #CAR4029832 Report a problem | ||
| 5/15/2023 | Listing removed | -- |
Source: Canopy MLS as distributed by MLS GRID #CAR4010548 Report a problem | ||
| 3/14/2023 | Listed for sale | $535,000-2.7%$147/sqft |
Source: Canopy MLS as distributed by MLS GRID #CAR4010548 Report a problem | ||
| 3/14/2023 | Listing removed | -- |
Source: Canopy MLS as distributed by MLS GRID #CAR3922414 Report a problem | ||
| 11/14/2022 | Listed for sale | $550,000+67.2%$151/sqft |
Source: Canopy MLS as distributed by MLS GRID #3922414 Report a problem | ||
| 6/6/2016 | Sold | $329,000$90/sqft |
Source: Public Record Report a problem | ||
Public tax history
| Year | Property taxes | Tax assessment |
|---|---|---|
| 2025 | $2,884 +3.6% | $363,400 +3.6% |
| 2024 | $2,784 | $350,900 |
| 2023 | $2,784 -19.3% | $350,900 +9.4% |
| 2022 | $3,449 | $320,800 |
| 2021 | $3,449 | $320,800 |
| 2020 | $3,449 | $320,800 |
| 2019 | $3,449 +25.7% | $320,800 +25.7% |
| 2018 | $2,743 +2.9% | $255,200 |
| 2017 | $2,667 -20.9% | -- |
| 2016 | $3,369 | -- |
| 2015 | $3,369 | $255,200 -29.6% |
| 2014 | $3,369 | $362,300 |
| 2013 | $3,369 | -- |
| 2012 | $3,369 | -- |
| 2011 | $3,369 +6.5% | -- |
| 2010 | $3,163 | -- |
Find assessor info on the county website
Neighborhood: 28613
Nearby homes
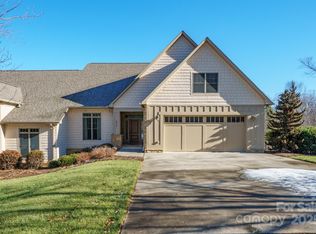
- $495,0004 bd4 ba3k sqft3976 Stadler Dr NE, Conover, NC 28613Sold
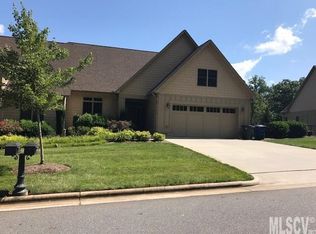
- $439,6004 bd4 ba3.1k sqft3988 Stadler Dr NE, Conover, NC 28613Off Market
- $120,0000.32 Acres3951 Stadler Dr NE #127, Conover, NC 28613Lot/Land
- $513,7003 bd3 ba3k sqft3990 Stadler Dr NE, Conover, NC 28613Off Market
- $120,0000.32 Acres3945 Stadler Dr NE #128, Conover, NC 28613Lot/Land
- $499,2003 bd4 ba3k sqft3970 Stadler Dr NE, Conover, NC 28613Off Market
- $120,0000.32 Acres3967 Stadler Dr NE #126, Conover, NC 28613Lot/Land
- $472,9003 bd3 ba3k sqft3968 Stadler Dr NE, Conover, NC 28613Off Market
Nearby schools
GreatSchools rating
- 9/10Shuford ElementaryGrades: K-5Distance: 2.7 mi
- 5/10Newton-Conover MiddleGrades: 6-8Distance: 3.7 mi
- 6/10Newton-Conover HighGrades: 9-12Distance: 5.8 mi
Schools provided by the listing agent
- Elementary: Shuford
- Middle: Newton Conover
- High: Newton Conover
Source: Canopy MLS as distributed by MLS GRID. This data may not be complete. We recommend contacting the local school district to confirm school assignments for this home.
Get a cash offer in 3 minutes
Find out how much your home could sell for in as little as 3 minutes with a no-obligation cash offer.
Estimated market value
$510,600
Get a cash offer in 3 minutes
Find out how much your home could sell for in as little as 3 minutes with a no-obligation cash offer.
Estimated market value
$510,600
- North Carolina
- Catawba County
- Conover
- 28613
- 3978 Stadler Dr NE
Nearby cities
Nearby zip codes
Other Conover Topics
