Virtually Staged. Welcome to this spacious 4-bedroom, 2-bath home in the sought-after Riverstone community. Tucked near the end of the street by the cul-de-sac, this home offers a more private feel with less passing traffic. Out front, a covered patio overlooks the yard and provides a comfortable place to enjoy your morning coffee or unwind at the end of the day. Inside, the split-bedroom floor plan offers excellent separation and privacy. The primary suite features a walk-in closet, relaxing garden tub, and separate walk-in shower. The open kitchen serves as the center of the home, with a large island overlooking the living room and an adjacent eat-in area perfect for casual meals. A dedicated laundry room adds extra convenience. Step outside to the fenced backyard and rear patio, offering plenty of space for pets, play, entertaining, or simply enjoying the Florida weather. Riverstone residents enjoy access to two community pools, parks, a dog park, walking trails, and other recreational amenities, making it easy to enjoy an active lifestyle close to home. With a functional layout, inviting outdoor spaces, and a great location within the community, this home is ready for its next owner.
For sale
$319,000
3978 WHITE IBIS ROAD, LAKELAND, FL 33811
4beds
1,711sqft
Single Family Residence
Built in 2019
6,286 Square Feet Lot
$315,400 Zestimate®
$186/sqft
$6/mo HOA
What's special
Relaxing garden tubSeparate walk-in showerInviting outdoor spaces
- 1 day |
- 235 |
- 24 |
Likely to sell faster than
Zillow last checked:
Listing updated:
Listed by:
Jana Lutz 863-602-8992,
COLDWELL BANKER REALTY 863-687-2233
Source: Stellar MLS,MLS#: L4964230 Originating MLS: Lakeland
Originating MLS: Lakeland
Facts & features
Interior
Bedrooms & bathrooms
- Bedrooms: 4
- Bathrooms: 2
- Full bathrooms: 2
Primary bedroom
- Features: Walk-In Closet(s)
- Level: First
- Area: 225 Square Feet
- Dimensions: 15x15
Bedroom 2
- Features: Built-in Closet
- Level: First
- Area: 100 Square Feet
- Dimensions: 10x10
Bedroom 3
- Features: Built-in Closet
- Level: First
- Area: 132 Square Feet
- Dimensions: 12x11
Balcony porch lanai
- Features: Built-in Closet
- Level: First
- Area: 120 Square Feet
- Dimensions: 12x10
Kitchen
- Level: First
Living room
- Level: First
Heating
- Central
Cooling
- Central Air
Appliances
- Included: Convection Oven, Dishwasher, Microwave, Refrigerator, Washer
- Laundry: Inside, Laundry Room
Features
- Cathedral Ceiling(s), Ceiling Fan(s), Eating Space In Kitchen, High Ceilings, Kitchen/Family Room Combo, Living Room/Dining Room Combo, Open Floorplan, Split Bedroom, Vaulted Ceiling(s), Walk-In Closet(s)
- Flooring: Carpet, Luxury Vinyl
- Doors: Sliding Doors
- Has fireplace: No
Interior area
- Total structure area: 2,413
- Total interior livable area: 1,711 sqft
Video & virtual tour
Property
Parking
- Total spaces: 2
- Parking features: Garage - Attached
- Attached garage spaces: 2
Features
- Levels: One
- Stories: 1
- Patio & porch: Covered, Front Porch, Rear Porch, Screened
- Exterior features: Irrigation System, Lighting, Private Yard, Sidewalk
Lot
- Size: 6,286 Square Feet
Details
- Parcel number: 232908139622007200
- Special conditions: None
Construction
Type & style
- Home type: SingleFamily
- Property subtype: Single Family Residence
Materials
- Block
- Foundation: Slab
- Roof: Shingle
Condition
- New construction: No
- Year built: 2019
Utilities & green energy
- Sewer: Public Sewer
- Water: Public
- Utilities for property: Public
Community & HOA
Community
- Pet fee: $0 monthly
- Subdivision: TOWNE PARK ESTATES
HOA
- Has HOA: Yes
- HOA fee: $6 monthly
- HOA name: Highland Community Management
- HOA phone: 863-940-2863
Location
- Region: Lakeland
Financial & listing details
- Price per square foot: $186/sqft
- Tax assessed value: $270,478
- Annual tax amount: $4,639
- Date on market: 8/15/2026
- Cumulative days on market: 1 day
- Listing terms: Cash,Conventional,FHA,VA Loan
- Ownership: Fee Simple
- Total actual rent: 0
- Road surface type: Paved
Estimated market value
$315,400
$300,000 - $331,000
$2,293/mo
Price history
| Date | Event | Price |
|---|---|---|
| 8/15/2026 | Listed for sale | $319,000+43.5%$186/sqft |
Source:  Stellar MLS #L4964230 Report a problem Stellar MLS #L4964230 Report a problem | ||
| 7/27/2026 | Listing removed | $2,350$1/sqft |
Source: Zillow Rentals Report a problem | ||
| 6/29/2026 | Price change | $2,350-1.9%$1/sqft |
Source: Zillow Rentals Report a problem | ||
| 5/29/2026 | Listed for rent | $2,395$1/sqft |
Source: Zillow Rentals Report a problem | ||
| 12/6/2019 | Sold | $222,249+535%$130/sqft |
Source: Agent Provided Report a problem | ||
| 8/5/2019 | Sold | $35,000$20/sqft |
Source: Public Record Report a problem | ||
Public tax history
| Year | Property taxes | Tax assessment |
|---|---|---|
| 2025 | $2,802 +3.3% | $198,500 +2.9% |
| 2024 | $2,712 +2.8% | $192,906 +3% |
| 2023 | $2,638 +3.1% | $187,287 +3% |
| 2022 | $2,560 +0.8% | $181,832 +3% |
| 2021 | $2,539 +1% | $176,536 +1.4% |
| 2020 | $2,514 +1822.9% | $174,099 +2494.6% |
| 2019 | $131 | $6,710 |
Find assessor info on the county website
Monthly payment
Est. payment
Payment breakdown
Explore the cost of this home by adjusting the details. Changes won't be saved.Climate risks
Neighborhood: 33811
Nearby schools
GreatSchools rating
- 6/10R. Bruce Wagner Elementary SchoolGrades: PK-5Distance: 1.2 mi
- 2/10Sleepy Hill Middle SchoolGrades: 6-8Distance: 9 mi
- 5/10George W. Jenkins Senior High SchoolGrades: 9-12Distance: 6.7 mi
- $308,0003 bd2 ba1.5k sqft3982 White Ibis Rd, Lakeland, FL 33811Off Market
- $318,1003 bd2 ba1.7k sqft3974 White Ibis Rd, Lakeland, FL 33811Off Market
- $327,3003 bd2 ba1.7k sqft3986 White Ibis Rd, Lakeland, FL 33811Off Market
- $307,3003 bd2 ba1.5k sqft3970 White Ibis Rd, Lakeland, FL 33811Off Market
- $322,0004 bd2 ba1.8k sqft5649 Arlington River Dr, Lakeland, FL 33811Sold
- $379,0005 bd3 ba2.8k sqft5645 Arlington River Dr, Lakeland, FL 33811Off Market
- $292,7003 bd2 ba1.3k sqft5653 Arlington River Dr, Lakeland, FL 33811Off Market
- $318,4003 bd2 ba1.7k sqft3990 White Ibis Rd, Lakeland, FL 33811Off Market
A local agent can set up tours, give advice and negotiate with sellers.
Similar homes
- $339,9004 bd2 ba1.8k sqft(Undisclosed Address), LAKELAND, FL 33811For Sale
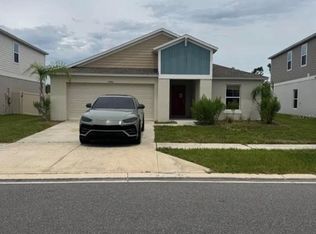
 MLS ID #TB8538096, Wil Sanders, EXP REALTY LLC. Stellar MLS
 - $347,0003 bd2 ba1.6k sqft3931 BUTTONBUSH CIRCLE, LAKELAND, FL 33811For Sale
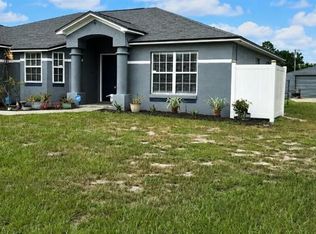 MLS ID #L4964281, Elaine Sanders, HOUSE OF GLASS REAL ESTATE PM. Stellar MLS
 - $325,9003 bd2 ba1.8k sqft5461 KEATON SPRINGS DRIVE, LAKELAND, FL 33811For Sale
 MLS ID #TB8533736, Raitza Mayer, DALTON WADE INC. Stellar MLS
 - $325,0004 bd2 ba1.7k sqft3719 PEREGRINE WAY, LAKELAND, FL 33811For Sale
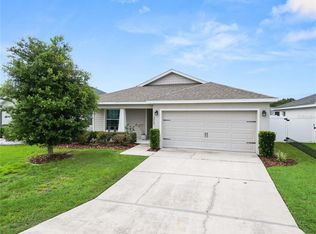 MLS ID #L4963560, Casandra Vann, KELLER WILLIAMS REALTY. Stellar MLS
 - $339,9994 bd2 ba1.8k sqft5543 ARLINGTON RIVER DRIVE, LAKELAND, FL 33811For SaleMLS ID #L4961928, Cyrus Martinez, KELLER WILLIAMS REALTY. Stellar MLS
- $359,0004 bd3 ba2k sqft(Undisclosed Address), LAKELAND, FL 33811For SaleMLS ID #TB8532412, Daniel Ishee, REALNET FLORIDA REAL ESTATE. Stellar MLS
- $315,0003 bd2 ba1.6k sqft5534 TURKEY CREEK WAY, LAKELAND, FL 33811For SaleMLS ID #TB8477749, Charles Parrish, MCBRIDE KELLY & ASSOCIATES. Stellar MLS
- $334,9003 bd2 ba2k sqft3913 WHITE IBIS RD, LAKELAND, FL 33811For SaleMLS ID #TB8506999, Maria Denbow, ORCHARD BROKERAGE, LLC. Stellar MLS
- $345,0004 bd2 ba1.8k sqft5853 ARLINGTON RIVER DRIVE, LAKELAND, FL 33811For SaleMLS ID #C7526953, Christopher Lynch, GULF COAST LIVING REAL ESTATE. Stellar MLS
- $350,0004 bd2 ba1.8k sqft5946 SHINGLE CREEK ROAD, LAKELAND, FL 33811For SaleMLS ID #TB8506842, Anna Lieggi, REAL BROKER, LLC. Stellar MLS
- $369,0004 bd3 ba2.2k sqft5506 TURKEY CREEK WAY, LAKELAND, FL 33811For SaleMLS ID #O6421744, Jagdeep Dhamrait, REMAX SUNSTATE REALTY. Stellar MLS
- $348,0004 bd2 ba1.8k sqft5567 SILTSTONE STREET, LAKELAND, FL 33811For SaleMLS ID #O6403893, CheLiMuGe ., AAA GLOBAL VENTURES PA. Stellar MLS
- $350,0004 bd2 ba1.7k sqft2406 FUTCH ROAD, LAKELAND, FL 33811For SaleMLS ID #L4964090, Alysia Cortes, HELLO FLORIDA REAL ESTATE LLC. Stellar MLS
- $335,0004 bd2 ba1.8k sqft5740 GREY GRANITE WAY, LAKELAND, FL 33811For SaleMLS ID #S5146556, Jason Prieto, LPT REALTY, LLC. Stellar MLS
- $370,0003 bd2 ba1.5k sqft3541 MARSH WREN STREET, LAKELAND, FL 33811For SaleMLS ID #L4964150, Kris Snyder, REMAX EXPERTS. Stellar MLS
- $316,9903 bd2 ba1.5k sqft5347 CLOUDBERRY AVENUE, LAKELAND, FL 33811New ConstructionMLS ID #O6430672, Paul King, DR HORTON REALTY OF CENTRAL FLORIDA LLC. Stellar MLS
- $350,6003 bd2 ba1.6k sqft6409 Farris Dr, Lakeland, FL 33811For Sale By Owner
- $--3 bd2 ba1.7k sqft5922 White Tail Loop, Lakeland, FL 33811AuctionXome
- $329,9994 bd2 ba1.8k sqft6316 DOLOSTONE DRIVE, LAKELAND, FL 33811For SaleMLS ID #P4934472, Othner St. Fleurose, OSF REAL ESTATE SERVICE. Stellar MLS
- $349,9003 bd2 ba1.2k sqft3935 EWELL ROAD, LAKELAND, FL 33811For SaleMLS ID #TB8533183, April Taylor, BLUE ORCHID REALTY INC. Stellar MLS
