Skip main navigation
Sold for $415,000
  • $415,000

    39780 Southpointe Ave, Harrison Township, MI 48045

    3beds
    2,900sqft
    Single Family Residence
    Built in 1996
    8,712 Square Feet Lot
    $418,000 Zestimate®
    $143/sqft
    $3,185 Estimated rent

    Home value

    $418,000

    $397,000 - $439,000

    $3,185/mo

    Zestimate® history
    Loading
    Loading...

    Owner options

    List your home for rent

    $3,185/mo

    Rent Zestimate®

    Find your next renter with Zillow Rental Manager. Plus, with online applications, you can quickly screen prospective tenants – for free.

    Learn more

    $3,185/mo

    Rent Zestimate®

    Refinance and save

    $2,688/mo

    Est. payment

    Refinancing to a lower rate could help reduce your monthly payments and save thousands over the life of the loan.

    See today's rates

    $2,688/mo

    Est. payment

    Explore your selling options

    Work with a Zillow partner agent

    Leverage their expertise and Zillow's premium Showcase listings to get your home seen by more buyers.

    Get started

    List with your own agent

    Get your home in front of millions of buyers by listing it on Zillow.

    Learn how to do it

    Sell it yourself

    Take full control of how buyers see your home on Zillow by listing For Sale by Owner (FSBO).

    List your home

    What's special

    Thoughtfully landscaped backyardEasy-living floor planSingle-level livingPaver patioVaulted ceilingsFirst-floor laundry
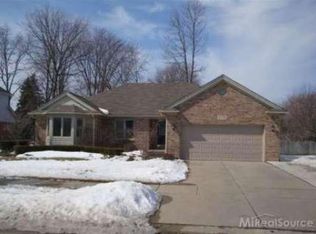
    This is one of those homes that feels better in person than you expect from photos alone. Beautifully maintained and lovingly owned by the same owners since 1996, this 3-bedroom, 2.5-bath ranch offers a rare sense of pride and peace of mind, evident in its consistent upkeep over the years. With an easy-living floor plan that just makes sense, you’ll appreciate the convenience of first-floor laundry, along with vaulted ceilings and skylights that fill the living room with natural light. A WHOLE HOME GENERATOR adds everyday comfort and reliability—no surprises during power outages. Step outside to a thoughtfully landscaped backyard featuring a paver patio and electric awning—perfect for relaxing, entertaining, or enjoying the annual air show. The setting is quiet and established, with low traffic and a neighborhood feel that buyers value. Ideally located just a short bike ride to Lake St. Clair Metropark and minutes from popular waterfront dining and recreation, this home offers the perfect balance of comfort, convenience, and lifestyle. The sellers request short post-closing occupancy to allow time for personal property removal. Please call to schedule a private showing. All offers will be reviewed with care and consideration.

    Zillow last checked:

    Listing updated:

    Listed by:

    Tanya Leonetti 248-606-0340,

    @properties Christie's Int'l RE Grosse Pointe

    Bought with:

    Joseph de Verteuil, 6501454448

    Anthony Djon Luxury Real Estate

    Source: Realcomp II,MLS#: 20251060842MLS Logo

    Facts & features

    Interior

    Bedrooms & bathrooms
    • Bedrooms: 3
    • Bathrooms: 3
    • Full bathrooms: 2
    • 1/2 bathrooms: 1
    Primary bedroom
    • Level: Entry
    • Area: 192
    • Dimensions: 16 X 12
    Bedroom
    • Level: Entry
    • Area: 150
    • Dimensions: 15 X 10
    Bedroom
    • Level: Entry
    • Area: 150
    • Dimensions: 15 X 10
    Primary bathroom
    • Level: Entry
    • Area: 45
    • Dimensions: 9 X 5
    Other
    • Level: Entry
    • Area: 36
    • Dimensions: 6 X 6
    Other
    • Level: Entry
    • Area: 42
    • Dimensions: 7 X 6
    Dining room
    • Level: Entry
    • Area: 156
    • Dimensions: 13 X 12
    Kitchen
    • Level: Entry
    • Area: 132
    • Dimensions: 12 X 11
    Laundry
    • Level: Entry
    • Area: 54
    • Dimensions: 9 X 6
    Living room
    • Level: Entry
    • Area: 315
    • Dimensions: 21 X 15
    Heating
    • Forced Air, Natural Gas
    Cooling
    • Ceiling Fans, Central Air
    Appliances
    • Included: Dishwasher, Disposal, Dryer, Free Standing Gas Range, Free Standing Refrigerator, Microwave, Stainless Steel Appliances, Washer
    • Laundry: Laundry Room
    Features
    • Jetted Tub
    • Basement: Partially Finished
    • Has fireplace: Yes
    • Fireplace features: Gas, Living Room
    Interior area
    • Total interior livable area: 2,900 sqft
    • Finished area above ground: 1,800
    • Finished area below ground: 1,100

    Property

    Parking
    • Total spaces: 2
    • Parking features: Two Car Garage, Attached, Direct Access, Garage Door Opener
    • Attached garage spaces: 2
    Features
    • Levels: One
    • Stories: 1
    • Entry location: GroundLevel
    • Patio & porch: Porch
    • Pool features: None
    • Fencing: Back Yard,Fenced
    Lot
    • Size: 8,712 Square Feet
    • Dimensions: 75 x 114
    • Features: Sprinklers
    Details
    • Parcel number: 1217326061
    • Special conditions: Short Sale No,Standard

    Construction

    Type & style
    • Home type: SingleFamily
    • Architectural style: Ranch
    • Property subtype: Single Family Residence
    Materials
    • Brick, Wood Siding
    • Foundation: Basement, Poured
    • Roof: Asphalt
    Condition
    • New construction: No
    • Year built: 1996
    • Major remodel year: 1996

    Utilities & green energy

    • Sewer: Public Sewer
    • Water: Public

    Community & HOA

    Community
    • Subdivision: SOUTHPOINTE SUB
    HOA
    • Has HOA: No
    Location
    • Region: Harrison Township

    Financial & listing details

    • Price per square foot: $143/sqft
    • Tax assessed value: $141,420
    • Annual tax amount: $4,862
    • Date on market: 12/19/2025
    • Cumulative days on market: 119 days
    • Listing agreement: Exclusive Right To Sell
    • Listing terms: Cash,Conventional

    Price history

    DateEventPrice
    5/22/2026Sold$415,000-3.5%$143/sqft
    Source: Realcomp II #20251060842 Report a problem
    4/20/2026Pending sale$429,900$148/sqft
    Source: Realcomp II #20251060842 Report a problem
    3/26/2026Price change$429,900-4.4%$148/sqft
    Source: Realcomp II #20251060842 Report a problem
    12/19/2025Listed for sale$449,500$155/sqft
    Source: Realcomp II #20251060842 Report a problem

    Public tax history

    YearProperty taxesTax assessment
    2025$4,727 +5%$171,100 +9.9%
    2024$4,501 +5.3%$155,700 +3%
    2023$4,276 +4.1%$151,100 +11.9%
    2022$4,109 $135,000 +4.8%
    2021-- $128,800 +3.6%
    2020-- $124,300 -1.4%
    2019-- $126,100 +4.5%
    2018$3,713 $120,700 -1.4%
    2017-- $122,450
    2016-- $122,450 +4.7%
    2015-- $116,960 +12.8%
    2012$3,068 $103,650 +0.2%
    2010-- $103,430 -11.4%
    2009-- $116,750 -16.2%
    2008-- $139,290 -5.1%
    2007$3,363 $146,830 +5.3%
    2006-- $139,390 +0.8%
    2004$3,140 +9.4%$138,230 +10.7%
    2003$2,870 +12%$124,910 +28.4%
    2001$2,564 +1.7%$97,300 +3.2%
    2000$2,520 $94,290
    Find assessor info on the county website

    Neighborhood: 48045

    Nearby schools

    GreatSchools rating
    Get a cash offer in 3 minutes
    Find out how much your home could sell for in as little as 3 minutes with a no-obligation cash offer.
    Estimated market value
    $418,000
    Get a cash offer in 3 minutes
    Find out how much your home could sell for in as little as 3 minutes with a no-obligation cash offer.
    Estimated market value
    $418,000