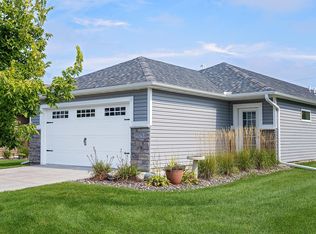
Welcome home to this beautifully maintained detached townhome, built in 2020 and designed with easy, comfortable living in mind. Offering true one-level living, this charming home features 2 bedrooms, 1 bathroom and a bright, open floor plan that feels both welcoming and functional. The thoughtfully updated bathroom includes a tiled walk-in shower complete with a built-in bench and handrail for added comfort and convenience.
The kitchen is both stylish and practical, featuring stainless steel appliances, a generous corner pantry, and ample cabinet space for all your storage needs. Soft, neutral finishes throughout create a perfect backdrop to personalize and make your own. Just off the main living area, the inviting sunroom showcases a vaulted, wood-accent ceiling and a cozy fireplace. An ideal spot to unwind in any season. Step outside to the patio and enjoy the spacious .24-acre lot, perfect for soaking up the outdoors.
Additional highlights include an owned water softener, a fully finished and sheetrocked two-car garage, and an in-ground sprinkler system. The HOA provides a low-maintenance lifestyle by handling lawn care and snow removal, allowing you more time to enjoy what matters most. The community also offers a park with a playground, pavilion, and scenic walking paths—perfect for gathering with friends or enjoying a peaceful stroll.
Conveniently located near town with easy access to shopping, dining, and the freeway, this home blends modern comfort with small-town appeal. Don’t miss the opportunity to see it for yourself! Schedule your showing today!
Closed
$290,900
39781 Fawn Ave, North Branch, MN 55056
2beds
1,478sqft
(TH) Detached
Built in 2020
10,672 Square Feet Lot
$288,500 Zestimate®
$197/sqft
$1,862 Estimated rent
Home value
$288,500
$254,000 - $329,000
$1,862/mo
Zestimate® history
Owner options
List your home for rent
$1,862/mo
Rent Zestimate®
Find your next renter with Zillow Rental Manager. Plus, with online applications, you can quickly screen prospective tenants – for free.
$1,862/mo
Rent Zestimate®
Refinance and save
$1,984/mo
Est. payment
Refinancing to a lower rate could help reduce your monthly payments and save thousands over the life of the loan.
$1,984/mo
Est. payment
Explore your selling options
Work with a Zillow partner agent
Leverage their expertise and Zillow's premium Showcase listings to get your home seen by more buyers.
Get startedList with your own agent
Get your home in front of millions of buyers by listing it on Zillow.
Learn how to do itSell it yourself
Take full control of how buyers see your home on Zillow by listing For Sale by Owner (FSBO).
List your homeWhat's special
True one-level livingIn-ground sprinkler systemInviting sunroomGenerous corner pantryBright open floor planStainless steel appliancesSoft neutral finishes throughout
Zillow last checked:
Listing updated:
Listed by:
Lindsay Schlagel 651-248-6637,
RE/MAX Results,
Team Watters 651-248-6616
Bought with:
The Leonhardt Team
Coldwell Banker Realty
Lindsay Collins
Source: NorthstarMLS as distributed by MLS GRID,MLS#: 7009352
Facts & features
Interior
Bedrooms & bathrooms
- Bedrooms: 2
- Bathrooms: 1
- 3/4 bathrooms: 1
Bedroom
- Level: Main
- Area: 182 Square Feet
- Dimensions: 14x13
Bedroom 2
- Level: Main
- Area: 100 Square Feet
- Dimensions: 10x10
Dining room
- Level: Main
- Area: 120 Square Feet
- Dimensions: 12x10
Kitchen
- Level: Main
- Area: 144 Square Feet
- Dimensions: 12x12
Living room
- Level: Main
- Area: 204 Square Feet
- Dimensions: 17x12
Sun room
- Level: Main
- Area: 168 Square Feet
- Dimensions: 14x12
Heating
- Forced Air
Cooling
- Central Air
Appliances
- Included: Dishwasher, Dryer, Range, Refrigerator, Stainless Steel Appliance(s), Washer, Water Softener Owned
- Laundry: Main Level
Features
- Basement: None
- Number of fireplaces: 1
- Fireplace features: Electric
Interior area
- Total structure area: 1,478
- Total interior livable area: 1,478 sqft
- Finished area above ground: 1,478
- Finished area below ground: 0
Property
Parking
- Total spaces: 2
- Parking features: Attached, Concrete, Garage, Garage Door Opener
- Attached garage spaces: 2
- Has uncovered spaces: Yes
Accessibility
- Accessibility features: Grab Bars In Bathroom, No Stairs External, No Stairs Internal
Features
- Levels: One
- Stories: 1
- Patio & porch: Patio
- Fencing: None
Lot
- Size: 10,672 Square Feet
- Dimensions: 56 x 218 x 40 x 219
Details
- Foundation area: 1478
- Parcel number: 110087370
- Zoning description: Residential-Single Family
Construction
Type & style
- Home type: Townhouse
- Property subtype: (TH) Detached
Materials
- Roof: Age 8 Years or Less,Asphalt
Condition
- New construction: No
- Year built: 2020
Utilities & green energy
- Gas: Natural Gas
- Sewer: City Sewer/Connected
- Water: City Water/Connected
Community & HOA
Community
- Subdivision: Meadows North 2nd Add
HOA
- Has HOA: Yes
- Services included: Lawn Care, Professional Mgmt, Snow Removal
- HOA fee: $135 monthly
- HOA name: Associa Minnesota
- HOA phone: 763-225-6400
Location
- Region: North Branch
Financial & listing details
- Price per square foot: $197/sqft
- Tax assessed value: $271,800
- Annual tax amount: $3,393
- Date on market: 1/16/2026
- Cumulative days on market: 163 days
Price history
| Date | Event | Price |
|---|---|---|
| 4/22/2026 | Sold | $290,900-3%$197/sqft |
Source:  NorthstarMLS as distributed by MLS GRID #7009352 Report a problem NorthstarMLS as distributed by MLS GRID #7009352 Report a problem | ||
| 3/12/2026 | Pending sale | $299,900$203/sqft |
Source: NorthstarMLS as distributed by MLS GRID #7009352 Report a problem | ||
| 1/16/2026 | Listed for sale | $299,900$203/sqft |
Source: NorthstarMLS as distributed by MLS GRID #7009352 Report a problem | ||
| 1/15/2026 | Listing removed | $299,900$203/sqft |
Source: NorthstarMLS as distributed by MLS GRID #6796532 Report a problem | ||
| 11/25/2025 | Price change | $299,900-3.2%$203/sqft |
Source: NorthstarMLS as distributed by MLS GRID #6796532 Report a problem | ||
| 11/10/2025 | Price change | $309,900-1.6%$210/sqft |
Source: NorthstarMLS as distributed by MLS GRID #6796532 Report a problem | ||
| 9/30/2025 | Listed for sale | $315,000+43.2%$213/sqft |
Source: NorthstarMLS as distributed by MLS GRID #6796532 Report a problem | ||
| 6/26/2020 | Sold | $220,000$149/sqft |
Source: NorthstarMLS as distributed by MLS GRID #5544980 Report a problem | ||
| 6/16/2020 | Pending sale | $220,000$149/sqft |
Source: Pro Source Real Estate Group, LLC #5544980 Report a problem | ||
| 3/30/2020 | Listed for sale | $220,000$149/sqft |
Source: Pro Source Real Estate Group, LLC #5544980 Report a problem | ||
Public tax history
| Year | Property taxes | Tax assessment |
|---|---|---|
| 2024 | $3,278 -0.6% | $249,700 -3.1% |
| 2023 | $3,298 -2.6% | $257,700 +16% |
| 2022 | $3,386 +92.8% | $222,100 +103.6% |
| 2021 | $1,756 +3276.9% | $109,100 |
| 2020 | $52 | -- |
Find assessor info on the county website
Neighborhood: 55056
Nearby homes
- $309,9002 bd1 ba1.3k sqft39793 Fawn Ave, North Branch, MN 55056Sold
- $326,9002 bd2 ba1.6k sqft39767 Fawn Ave, North Branch, MN 55056Off Market
- $311,8002 bd1 ba1.4k sqft39803 Fawn Ave, North Branch, MN 55056Off Market
- $315,8002 bd1 ba1.4k sqft39813 Fawn Ave, North Branch, MN 55056Off Market
- $343,9003 bd2 ba1.7k sqft39751 Fawn Ave, North Branch, MN 55056Off Market
- $312,5002 bd1 ba1.4k sqft39823 Fawn Ave, North Branch, MN 55056Off Market
- $287,8002 bd1 ba1.4k sqft39833 Fawn Ave, North Branch, MN 55056Off Market
- $300,0003 bd2 ba2.4k sqft39780 Fawn Ave, North Branch, MN 55056Sold
Nearby schools
GreatSchools rating
- 7/10Sunrise River Elementary SchoolGrades: 1-5Distance: 2.5 mi
- 3/10North Branch Middle SchoolGrades: 6-8Distance: 1.9 mi
- 5/10North Branch Senior High SchoolGrades: 9-12Distance: 2 mi
Get a cash offer in 3 minutes
Find out how much your home could sell for in as little as 3 minutes with a no-obligation cash offer.
Estimated market value
$288,500
Get a cash offer in 3 minutes
Find out how much your home could sell for in as little as 3 minutes with a no-obligation cash offer.
Estimated market value
$288,500
- Minnesota
- Chisago County
- North Branch
- 55056
- 39781 Fawn Ave
Nearby cities
Nearby zip codes
Other North Branch Topics
