Discover this unique property at 3979 Acushnet Ave., New Bedford, MA, situated on an oversized 70,001 sq. ft. lot offering endless possibilities. Built in 1962, this well-maintained 1,768 sq. ft. single-family home features 4 spacious bedrooms and 1 full bathroom with a desirable open-concept floor plan that's perfect for everyday living and entertaining.The home also includes a two-car garage, providing plenty of room for parking, storage, or a workshop. The expansive lot offers exceptional outdoor space with potential for recreation, gardening, or future possibilities (subject to local approvals).If you're looking for privacy, space, and a property with incredible potential, this is one you won't want to miss. Schedule your private showing today and experience all that this unique home has to offer!
For sale
$599,000
3979 Acushnet Ave, New Bedford, MA 02745
4beds
1,768sqft
Single Family Residence
Built in 1962
1.61 Acres Lot
$596,500 Zestimate®
$339/sqft
$-- HOA
What's special
Two-car garageDesirable open-concept floor plan
- 12 days |
- 665 |
- 28 |
Zillow last checked:
Listing updated:
Listed by:
Paula Levasseur 774-930-1605,
Home Bound Realty 508-998-4949
Source: MLS PIN,MLS#: 73547167
Facts & features
Interior
Bedrooms & bathrooms
- Bedrooms: 4
- Bathrooms: 1
- Full bathrooms: 1
Primary bedroom
- Level: First
Bedroom 2
- Level: First
Bedroom 3
- Level: First
Bedroom 4
- Level: First
Primary bathroom
- Features: No
Bathroom 1
- Level: First
Dining room
- Level: First
Family room
- Level: First
Kitchen
- Level: First
Living room
- Level: First
Heating
- Other
Cooling
- None
Appliances
- Laundry: First Floor
Features
- Basement: Full
- Has fireplace: No
Interior area
- Total structure area: 1,768
- Total interior livable area: 1,768 sqft
- Finished area above ground: 1,768
Property
Parking
- Total spaces: 8
- Parking features: Attached, Paved Drive, Off Street
- Attached garage spaces: 2
- Uncovered spaces: 6
Features
- Patio & porch: Deck
- Exterior features: Deck
Lot
- Size: 1.61 Acres
Details
- Parcel number: M:0136 L:0261,2909239
- Zoning: RA
Construction
Type & style
- Home type: SingleFamily
- Architectural style: Ranch
- Property subtype: Single Family Residence
Materials
- Frame
- Foundation: Concrete Perimeter
- Roof: Shingle
Condition
- Year built: 1962
Utilities & green energy
- Sewer: Public Sewer
- Water: Public
Community & HOA
HOA
- Has HOA: No
Location
- Region: New Bedford
Financial & listing details
- Price per square foot: $339/sqft
- Tax assessed value: $620,300
- Annual tax amount: $7,016
- Date on market: 7/9/2026
Estimated market value
$596,500
$567,000 - $626,000
$2,929/mo
Price history
| Date | Event | Price |
|---|---|---|
| 7/9/2026 | Listed for sale | $599,000$339/sqft |
Source: MLS PIN #73547167 Report a problem | ||
Public tax history
| Year | Property taxes | Tax assessment |
|---|---|---|
| 2025 | $7,016 -11.6% | $620,300 -6.2% |
| 2024 | $7,936 +17% | $661,300 +39.4% |
| 2023 | $6,781 +0.2% | $474,500 +9% |
| 2022 | $6,766 +2.4% | $435,400 +2.7% |
| 2021 | $6,609 -0.7% | $423,900 +2.9% |
| 2020 | $6,655 +2.1% | $411,800 +4.1% |
| 2019 | $6,516 +4.3% | $395,600 +5.3% |
| 2018 | $6,246 +4% | $375,600 +4.4% |
| 2017 | $6,003 +9.8% | $359,700 +8.5% |
| 2016 | $5,466 +7.1% | $331,500 +2.2% |
| 2015 | $5,103 +2.1% | $324,400 -1.6% |
| 2014 | $4,998 0% | $329,700 -5.5% |
| 2013 | $5,000 +0.8% | $348,900 -3.2% |
| 2012 | $4,958 +6.9% | $360,300 +0.1% |
| 2011 | $4,637 -1.7% | $360,000 -8.2% |
| 2010 | $4,717 -7.5% | $392,100 -12% |
| 2009 | $5,102 +6.3% | $445,600 -2.1% |
| 2008 | $4,800 +1.1% | $455,000 -1.2% |
| 2007 | $4,750 -5.4% | $460,700 -0.2% |
| 2006 | $5,019 +36.3% | $461,700 +42.5% |
| 2005 | $3,683 -0.8% | $323,900 +7.9% |
| 2004 | $3,713 -22.3% | $300,200 -7.9% |
| 2003 | $4,776 +15.9% | $325,800 +21.8% |
| 2002 | $4,121 +41.5% | $267,400 +49.1% |
| 2000 | $2,912 +31% | $179,400 +7.1% |
| 1996 | $2,223 | $167,500 |
Find assessor info on the county website
Monthly payment
Est. payment
Payment breakdown
Explore the cost of this home by adjusting the details. Changes won't be saved.Climate risks
Neighborhood: 02745
Nearby schools
GreatSchools rating
- 6/10Casimir Pulaski Elementary SchoolGrades: PK-5Distance: 0.3 mi
- 3/10Normandin Middle SchoolGrades: 6-8Distance: 3.1 mi
- 1/10New Bedford High SchoolGrades: 9-12Distance: 5.6 mi
- $134,300-- bd-- ba-- sqftRosa Dr, New bedford, MA 02740Off Market
- $625,6003 bd2 ba1.7k sqft6 Fieldstone Dr, New Bedford, MA 02745Off Market
- $548,0003 bd2 ba1.5k sqft12 Fieldstone Dr, New Bedford, MA 02745Off Market
- $445,0004 bd2 ba1.4k sqft3982 Acushnet Ave, New Bedford, MA 02745Sold
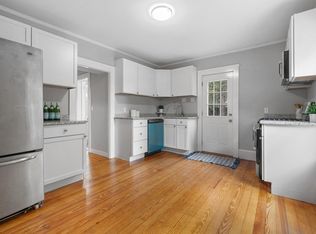
- $606,3003 bd2 ba1.8k sqft44 Jessica Ln, New Bedford, MA 02745Off Market
- $586,1003 bd2 ba1.7k sqft7 Fieldstone Dr, New Bedford, MA 02745Off Market
- $559,0003 bd3 ba2.2k sqft24 Fieldstone Dr, New Bedford, MA 02745Off Market
- $493,400-- bd-- ba-- sqftFieldstone Dr, New bedford, MA 02740Off Market
A local agent can set up tours, give advice and negotiate with sellers.
A local lender can help you make sure your offer is ready when you are.
Similar homes
- $579,5002 bd2 ba1.6k sqft1519 Morton Ave, New Bedford, MA 02745For Sale
 MLS ID #73535727, Susan Whitehead, Silva Realty Group, Inc.. MLS PIN
 - $619,9003 bd1 ba2.6k sqft1236 Main St, Acushnet, MA 02743For Sale
 MLS ID #73547097, Sharon Josefek, LAER Realty Partners / Rose Homes & Real Estate. MLS PIN
 - $599,9993 bd2 ba1.5k sqft139 Chace Rd, East Freetown, MA 02717For Sale
 MLS ID #73544805, Georgia J. Howland, Home Bound Realty. MLS PIN
 - $599,9993 bd2 ba1.8k sqft33 Terry Dr, Dartmouth, MA 02748For Sale
 MLS ID #73545623, Byron R. Ford Jr, Berkshire Hathaway HomeServices Robert Paul Properties. MLS PIN
 - $579,9003 bd2 ba1.8k sqft20 Kane St, Fairhaven, MA 02719For SaleMLS ID #73548604, Christine Medeiros, Kokopelli Realty, LLC. MLS PIN
- $499,9003 bd2 ba1.6k sqft166 County Rd, East Freetown, MA 02717For SaleMLS ID #73546678, Eric Alberto, Lamacchia Realty, Inc.. MLS PIN
- $574,9003 bd2 ba1.3k sqft8 Tenley Ave, Dartmouth, MA 02747For SaleMLS ID #73544966, Kerrin Vital, Kelly Real Estate Services, LLC. MLS PIN
- $419,9002 bd1 ba1k sqft972 Elliot St, New Bedford, MA 02745For SaleMLS ID #73547440, Vickie Cortes, eXp Realty LLC. MLS PIN
- $569,0003 bd2 ba1.7k sqft45 Forest St, Middleboro, MA 02346For SaleMLS ID #73546007, Jarrod Askin, Coldwell Banker Realty - Plymouth. MLS PIN
- $674,9004 bd3 ba2.1k sqft39 Veranda Ave, Fairhaven, MA 02719For SaleMLS ID #73512808, Bradford Thelin, RE/MAX Vantage. MLS PIN
- $599,9994 bd2 ba1.4k sqft51 Newton St, Westport, MA 02790For SaleMLS ID #73484791, Kade Phillips, RE/MAX Legacy. MLS PIN
- $645,0004 bd2 ba2k sqft71 Cains Hill Dr, Taunton, MA 02780For SaleMLS ID #73530137, Victoria Johnson, Redfin Corp.. MLS PIN
- $675,0003 bd2 ba1.8k sqft12 Brook Dr, Fairhaven, MA 02719For SaleMLS ID #73543525, Cecile Callahan, Bold Real Estate Inc.. MLS PIN
- $749,9004 bd3 ba2.2k sqft103 Brown St, Dartmouth, MA 02747For SaleMLS ID #73535873, Tania DeSousa, RE/MAX Vantage. MLS PIN
- $549,0004 bd2 ba2.2k sqft62 Topham St, New Bedford, MA 02746For SaleMLS ID #73509403, Michelle Saltmarsh, Lamacchia Realty, Inc.. MLS PIN
- $649,8003 bd2 ba1.9k sqft24 Saddle Dr, Bridgewater, MA 02324For SaleMLS ID #73547556, John Allaire, Easton Real Estate, LLC. MLS PIN
- $628,9993 bd3 ba2k sqft146 Colonial Dr, Somerset, MA 02726For SaleMLS ID #73520151, Christopher Migneault, Migneault REALTORS®. MLS PIN
- $665,0004 bd2 ba2.6k sqft394 Lees River Ave, Somerset, MA 02725For SaleMLS ID #73527391, Craig Howard, Streamline Realty Group, LLC. MLS PIN
- $750,0004 bd3 ba2.5k sqft15 Stonewall Ave, Dartmouth, MA 02747For SaleMLS ID #73534981, Craig Martin, Keller Williams South Watuppa. MLS PIN
- $469,9003 bd1 ba1.5k sqft6 Guillotte St, Acushnet, MA 02743For SaleMLS ID #73531759, Ronald Rusin, Lamacchia Realty, Inc.. MLS PIN
