Skip main navigation
Sold for $360,000
  • $360,000

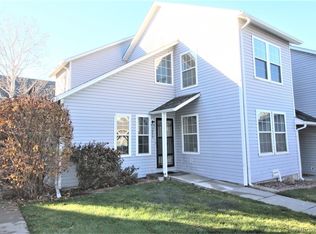
    3979 E 121st Avenue, Thornton, CO 80241

    2beds
    1,484sqft
    Townhouse
    Built in 1985
    -- sqft lot
    $350,500 Zestimate®
    $243/sqft
    $2,446 Estimated rent

    Home value

    $350,500

    $333,000 - $368,000

    $2,446/mo

    Zestimate® history
    Loading
    Loading...

    Owner options

    List your home for rent

    $2,446/mo

    Rent Zestimate®

    Find your next renter with Zillow Rental Manager. Plus, with online applications, you can quickly screen prospective tenants – for free.

    Learn more

    $2,446/mo

    Rent Zestimate®

    Refinance and save

    $2,309/mo

    Est. payment

    Refinancing to a lower rate could help reduce your monthly payments and save thousands over the life of the loan.

    See today's rates

    $2,309/mo

    Est. payment

    Explore your selling options

    Work with a Zillow partner agent

    Leverage their expertise and Zillow's premium Showcase listings to get your home seen by more buyers.

    Get started

    List with your own agent

    Get your home in front of millions of buyers by listing it on Zillow.

    Learn how to do it

    Sell it yourself

    Take full control of how buyers see your home on Zillow by listing For Sale by Owner (FSBO).

    List your home

    What's special

    Upon entering, you will be welcomed by a brilliant balance of space and functionality with an open, light-filled floor plan accented by high ceilings and neutral tones. Sunlight cascades into the living room and main floor through skylights, high windows and a sliding glass door, leading to a private fenced patio. On winter evenings, cozy up to the fireplace and enjoy the warmth. Featuring a pantry and breakfast bar, the kitchen boasts an open layout and is ideal for cozy dining or entertaining whichever suits you best. You won’t want to miss your chance to own this charming private corner unit, with two bedrooms plus a loft, two bathroom townhome located in a quiet community. Enjoy a convenient main level suite with a primary bath and dual closets! The unfinished basement offers more future living space and ample storge space. Step right outside the front door to the two reserved covered carport spots. Additional guest parking is also available. This centrally located townhome has quick access to shopping, restaurants, entertainment, 120th Ave and I-25 for an easy commute and a local park. Units in Thornton Ridge do not last long so hurry in to see this townhome and make it your new home!

    Zillow last checked:

    Listing updated:

    Listed by:

    Michelle Lopez michelle.lopez@coloradohomes.com,

    Coldwell Banker Realty 54

    Bought with:

    Zoe Macaulay, 100027343

    RE/MAX Synergy

    Source: REcolorado as distributed by MLS GRID,MLS#: 8705454MLS Logo

    Facts & features

    Interior

    Bedrooms & bathrooms
    • Bedrooms: 2
    • Bathrooms: 2
    • Full bathrooms: 1
    • 3/4 bathrooms: 1
    • Main level bathrooms: 1
    • Main level bedrooms: 1
    Primary bedroom
    • Description: Laminate Flooring, En-Suite Bathroom And Dual Closets.
    • Level: Main
    Bedroom
    • Description: Laminate Flooring, Walk-In Closet.
    • Level: Upper
    Primary bathroom
    • Description: Tile Flooring, Walk-In Shower, New Toilet, New Sink.
    • Level: Main
    Bathroom
    • Description: Tile Flooring.
    • Level: Upper
    Dining room
    • Description: Tile Flooring, Slidng Glass Door Opening To Private Patio.
    • Level: Main
    Kitchen
    • Description: Tile Flooring, Pantry And Eat In Dining.
    • Level: Main
    Laundry
    • Level: Basement
    Living room
    • Description: Tile Flooring, Vaulted Ceilings, Fireplace.
    • Level: Main
    Loft
    • Description: Laminate Flooring Open, Private And Overlooking Patio
    • Level: Upper
    Heating
    • Electric, Forced Air
    Cooling
    • Central Air
    Appliances
    • Included: Dishwasher, Dryer, Microwave, Oven, Refrigerator, Washer
    • Laundry: In Unit
    Features
    • Eat-in Kitchen, High Ceilings, Pantry, Vaulted Ceiling(s), Walk-In Closet(s)
    • Flooring: Tile, Vinyl
    • Windows: Skylight(s)
    • Basement: Interior Entry,Partial,Unfinished
    • Number of fireplaces: 1
    • Fireplace features: Living Room, Wood Burning
    • Common walls with other units/homes: End Unit
    Interior area
    • Total structure area: 1,484
    • Total interior livable area: 1,484 sqft
    • Finished area above ground: 1,085
    • Finished area below ground: 0

    Property

    Parking
    • Total spaces: 2
    • Parking features: Carport
    • Carport spaces: 2
    Features
    • Levels: Two
    • Stories: 2
    • Entry location: Ground
    • Patio & porch: Patio
    Details
    • Parcel number: R0026156
    • Special conditions: Standard

    Construction

    Type & style
    • Home type: Townhouse
    • Property subtype: Townhouse
    • Attached to another structure: Yes
    Materials
    • Frame, Wood Siding
    • Roof: Composition
    Condition
    • Year built: 1985

    Utilities & green energy

    • Sewer: Public Sewer
    • Water: Public
    • Utilities for property: Cable Available, Natural Gas Available

    Community & HOA

    Community
    • Subdivision: Thornton Ridge
    HOA
    • Has HOA: Yes
    • Services included: Maintenance Grounds, Maintenance Structure, Snow Removal, Trash, Water
    • HOA fee: $195 monthly
    • HOA name: Thornton Ridge Townhomes
    • HOA phone: 303-252-1322
    Location
    • Region: Thornton

    Financial & listing details

    • Price per square foot: $243/sqft
    • Tax assessed value: $346,000
    • Annual tax amount: $2,123
    • Date on market: 2/22/2024
    • Listing terms: Cash,Conventional,FHA,VA Loan
    • Exclusions: None
    • Ownership: Individual
    • Electric utility on property: Yes
    • Road surface type: Paved

    Price history

    DateEventPrice
    6/29/2026Listing removed$2,500$2/sqft
    Source: Zillow Rentals Report a problem
    6/19/2026Listed for rent$2,500$2/sqft
    Source: Zillow Rentals Report a problem
    6/14/2024Sold$360,000$243/sqft
    Source: REcolorado as distributed by MLS GRID #8705454 Report a problem
    5/10/2024Pending sale$360,000$243/sqft
    Source: REcolorado as distributed by MLS GRID #8705454 Report a problem
    5/1/2024Price change$360,000-2.2%$243/sqft
    Source: REcolorado as distributed by MLS GRID #8705454 Report a problem
    4/18/2024Price change$368,000-1.9%$248/sqft
    Source: REcolorado as distributed by MLS GRID #8705454 Report a problem
    4/2/2024Price change$375,000-2.6%$253/sqft
    Source: REcolorado as distributed by MLS GRID #8705454 Report a problem
    2/22/2024Listed for sale$385,000+67.4%$259/sqft
    Source: REcolorado as distributed by MLS GRID #8705454 Report a problem
    9/28/2018Sold$230,000-10.8%$155/sqft
    Source: IRES as distributed by MLS GRID #859613 Report a problem
    9/6/2018Pending sale$257,900$174/sqft
    Source: Redfin Corporation #6650378 Report a problem
    8/19/2018Price change$257,900-6.5%$174/sqft
    Source: Redfin Corporation #6650378 Report a problem
    8/18/2018Listed for sale$275,900+106%$186/sqft
    Source: Redfin Corporation #6650378 Report a problem
    8/19/2005Sold$133,900$90/sqft
    Source: Public Record Report a problem

    Public tax history

    YearProperty taxesTax assessment
    2025$2,186 +1%$21,630 -12.9%
    2024$2,163 +1.9%$24,830
    2023$2,123 -3.2%$24,830 +28.9%
    2022$2,193 $19,270 -2.8%
    2021-- $19,820 +5.6%
    2020$2,085 $18,770 -0.1%
    2019$2,085 +17.4%$18,780 +21.7%
    2018$1,776 $15,430
    2017$1,776 $15,430 +31.1%
    2016-- $11,770 -6.7%
    2015$1,265 $12,620 +85%
    2014-- $6,820
    2013-- $6,820 -11%
    2012-- $7,660
    2011-- $7,660 -22.7%
    2010-- $9,910
    2009-- $9,910 -6.8%
    2008-- $10,630
    2007-- $10,630 -9.7%
    2006-- $11,770
    2005-- $11,770 +3.2%
    2004-- $11,400
    2003$1,152 +2.2%$11,400 +1.3%
    2002$1,127 +21.2%$11,250 +27.7%
    2001$930 $8,810
    Find assessor info on the county website

    Neighborhood: 80241

    Nearby schools

    GreatSchools rating
    Schools provided by the listing agent
    • Elementary: Stellar
    • Middle: Century
    • High: Mountain Range
    • District: Adams 12 5 Star Schl

    Source: REcolorado as distributed by MLS GRID. This data may not be complete. We recommend contacting the local school district to confirm school assignments for this home.

    Get a cash offer in 3 minutes
    Find out how much your home could sell for in as little as 3 minutes with a no-obligation cash offer.
    Estimated market value
    $350,500
    Get a cash offer in 3 minutes
    Find out how much your home could sell for in as little as 3 minutes with a no-obligation cash offer.
    Estimated market value
    $350,500