Skip main navigation
Closed
  • $471,200

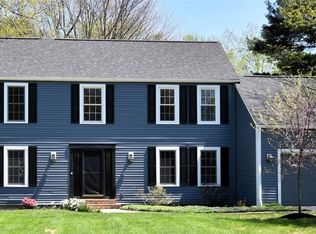
    3979 E Meadow Ln, Beachwood, OH 44122

    5beds
    2,904sqft
    Single Family Residence
    Built in 1974
    0.38 Acres Lot
    $471,200 Zestimate®
    $162/sqft
    $4,451 Estimated rent

    Home value

    $471,200

    $419,000 - $528,000

    $4,451/mo

    Zestimate® history
    Loading
    Loading...

    Owner options

    List your home for rent

    $4,451/mo

    Rent Zestimate®

    Find your next renter with Zillow Rental Manager. Plus, with online applications, you can quickly screen prospective tenants – for free.

    Learn more

    $4,451/mo

    Rent Zestimate®

    Refinance and save

    $3,564/mo

    Est. payment

    Refinancing to a lower rate could help reduce your monthly payments and save thousands over the life of the loan.

    See today's rates

    $3,564/mo

    Est. payment

    Explore your selling options

    Work with a Zillow partner agent

    Leverage their expertise and Zillow's premium Showcase listings to get your home seen by more buyers.

    Get started

    List with your own agent

    Get your home in front of millions of buyers by listing it on Zillow.

    Learn how to do it

    Sell it yourself

    Take full control of how buyers see your home on Zillow by listing For Sale by Owner (FSBO).

    List your home

    What's special

    4/5 bedroom split level in the heart of Orangewood! This home has plenty of room to entertain, live and work! Two story foyer with terrazzo tile, steps up to vaulted and beamed Living room and vaulted Dining room which are "L" Shaped to entertain a large crowd! Eat-in kitchen with granite counters, Euro-style, white cabinetry, and ceramic tile floor includes a newer (2017) dishwasher. Step down to oversized family room with tile hearthed Wood burning fireplace and sliders to the paver patio and amazing, wooded back yard with plenty of green space, too! Bedroom/office on first with laundry hook-up, but used as office now! Half bath adjacent, completes the first level. Second level offers spacious Master suite with en-suite full bath with soaking tub and stall shower with glass door. Three additional bedrooms and hall bath upstairs, with new (2020) windows in front bedrooms! Finished lower level has a really large rec room along with a carpeted exercise area and glass block windows for a

    This property is off market, which means it's not currently listed for sale or rent on Zillow. This may be different from what's available on other websites or public sources.

    Zillow last checked:

    Listing updated:

    Listed by:

    Sharon D Friedman 216-338-3233,

    Berkshire Hathaway HomeServices Professional Realty

    Bought with:

    Linas K Muliolis, 2004001836

    Century 21 Homestar

    Source: MLS Now,MLS#: 4246592MLS Logo

    Facts & features

    Interior

    Bedrooms & bathrooms
    • Bedrooms: 5
    • Bathrooms: 3
    • Full bathrooms: 2
    • 1/2 bathrooms: 1
    • Main level bathrooms: 1
    • Main level bedrooms: 1
    Primary bedroom
    • Description: Flooring: Carpet
    • Level: Second
    • Dimensions: 16.00 x 13.00
    Bedroom
    • Description: Flooring: Carpet
    • Level: Second
    • Dimensions: 13.00 x 11.00
    Bedroom
    • Description: Flooring: Carpet
    • Level: Second
    • Dimensions: 11.00 x 11.00
    Bedroom
    • Description: Flooring: Laminate
    • Level: Second
    • Dimensions: 14.00 x 12.00
    Bedroom
    • Description: Flooring: Luxury Vinyl Tile
    • Level: First
    • Dimensions: 10.00 x 9.00
    Dining room
    • Description: Flooring: Carpet
    • Level: First
    • Dimensions: 12.00 x 11.00
    Eat in kitchen
    • Description: Flooring: Ceramic Tile
    • Level: First
    • Dimensions: 18.00 x 12.00
    Entry foyer
    • Description: Flooring: Ceramic Tile,Other
    • Level: First
    • Dimensions: 10.00 x 8.00
    Family room
    • Description: Flooring: Carpet
    • Features: Window Treatments
    • Level: First
    • Dimensions: 22.00 x 13.00
    Laundry
    • Description: Flooring: Other
    • Level: Lower
    Living room
    • Description: Flooring: Carpet
    • Level: First
    • Dimensions: 21.00 x 14.00
    Other
    • Description: Flooring: Carpet
    • Level: Lower
    • Dimensions: 10.00 x 8.00
    Recreation
    • Description: Flooring: Carpet
    • Level: Lower
    • Dimensions: 25.00 x 14.00
    Heating
    • Forced Air, Fireplace(s), Gas
    Cooling
    • Central Air
    Appliances
    • Included: Dryer, Dishwasher, Microwave, Oven, Range, Refrigerator, Washer
    Features
    • Basement: Finished,Partial
    • Number of fireplaces: 1
    • Fireplace features: Wood Burning
    Interior area
    • Total structure area: 2,904
    • Total interior livable area: 2,904 sqft
    • Finished area above ground: 2,474
    • Finished area below ground: 430

    Property

    Parking
    • Total spaces: 2
    • Parking features: Attached, Garage, Garage Door Opener, Paved
    • Attached garage spaces: 2
    Accessibility
    • Accessibility features: None
    Features
    • Levels: Two,Multi/Split
    • Stories: 2
    • Patio & porch: Patio
    Lot
    • Size: 0.38 Acres
    • Dimensions: 88 x 190
    • Features: Wooded
    Details
    • Parcel number: 90113045

    Construction

    Type & style
    • Home type: SingleFamily
    • Architectural style: Contemporary,Split Level
    • Property subtype: Single Family Residence
    Materials
    • Brick, Vinyl Siding
    • Roof: Asphalt,Fiberglass
    Condition
    • Year built: 1974

    Utilities & green energy

    • Sewer: Public Sewer
    • Water: Private

    Community & HOA

    Community
    • Features: Playground, Park, Tennis Court(s)
    • Security: Security System
    • Subdivision: Orangewood
    HOA
    • Has HOA: Yes
    • Services included: Recreation Facilities
    • HOA fee: $250 annually
    • HOA name: Orangewood
    Location
    • Region: Beachwood

    Financial & listing details

    • Price per square foot: $162/sqft
    • Annual tax amount: $8,207
    • Date on market: 12/23/2020
    • Cumulative days on market: 42 days
    • Listing terms: Cash,Conventional

    Price history

    DateEventPrice
    3/26/2021Sold$355,000-4%$122/sqft
    Source: MLS Now #4246592 Report a problem
    2/9/2021Pending sale$369,900$127/sqft
    Source: MLS Now #4246592 Report a problem
    1/26/2021Price change$369,900-2.6%$127/sqft
    Source: MLS Now #4246592 Report a problem
    12/30/2020Listed for sale$379,900+20.6%$131/sqft
    Source: MLS Now #4246592 Report a problem
    1/11/2013Sold$315,000$108/sqft
    Source: MLS Now #3342998 Report a problem

    Public tax history

    Tax history is unavailable.

    Neighborhood: 44122

    Nearby schools

    GreatSchools rating
    Schools provided by the listing agent
    • District: Orange CSD - 1823

    Source: MLS Now. This data may not be complete. We recommend contacting the local school district to confirm school assignments for this home.

    Get a cash offer in 3 minutes
    Find out how much your home could sell for in as little as 3 minutes with a no-obligation cash offer.
    Estimated market value
    $471,200
    Get a cash offer in 3 minutes
    Find out how much your home could sell for in as little as 3 minutes with a no-obligation cash offer.
    Estimated market value
    $471,200