Updated pool home in central Sarasota, effective build year 2011. This three-bedroom, two-bath, two-car garage residence has been meticulously maintained and extensively upgraded, reflecting an effective build year of 2011, per Sarasota County tax records. Significant improvements include a new roof 2023, updated pool 2024, new water heater 2024, new appliances (mostly) 2024/2025, new air conditioner 2022 and a new well pump in 2019. The home was re-piped with PEX in 2017, and pipes jetted in 2021. This property is outside of a flood zone and, according to the owner, has had no hurricane or storm damage. There is a hurricane-impact garage door and hurricane shutters for the PGT double hung insulated vinyl windows the seller installed. On a spacious 10,100-square-foot lot, this home features a new (2024) vinyl fence enclosing the entire backyard. The desirable split floor plan offers two gathering spaces, an open-concept kitchen/family room and separate bedrooms for extra privacy. The owner’s retreat is a quiet sanctuary, complete with sliding glass doors to a dedicated patio overlooking the expansive lawn and oak trees, an en-suite bath and a walk-in closet, while the guest bedrooms are thoughtfully positioned by the guest bath and family room. Designed for relaxing or entertaining, this home invites gracious living and seamless access to the indoor/outdoor Florida lifestyle we desire. In central Sarasota, this home is minutes to major shopping and dining destinations and under seven miles to World Renowned Siesta Key Beach. Convenient to downtown, cultural arts, international airports, Interstate 75 and all Sarasota has to offer, this incredible, move-in-ready home will go quickly! Call for your private tour today.
Sold for $490,000
$490,000
3979 HELENE STREET, SARASOTA, FL 34233
3beds
1,637sqft
Single Family Residence
Built in 1981
10,100 Square Feet Lot
$471,400 Zestimate®
$299/sqft
$3,227 Estimated rent
Home value
$471,400
$424,000 - $523,000
$3,227/mo
Zestimate® history
Owner options
List your home for rent
$3,227/mo
Rent Zestimate®
Find your next renter with Zillow Rental Manager. Plus, with online applications, you can quickly screen prospective tenants – for free.
$3,227/mo
Rent Zestimate®
Refinance and save
$3,213/mo
Est. payment
Refinancing to a lower rate could help reduce your monthly payments and save thousands over the life of the loan.
$3,213/mo
Est. payment
Explore your selling options
Work with a Zillow partner agent
Leverage their expertise and Zillow's premium Showcase listings to get your home seen by more buyers.
Get startedList with your own agent
Get your home in front of millions of buyers by listing it on Zillow.
Learn how to do itSell it yourself
Take full control of how buyers see your home on Zillow by listing For Sale by Owner (FSBO).
List your homeWhat's special
Zillow last checked:
Listing updated:
Listed by:
Melodie Palmer 941-539-4046,
PREMIER SOTHEBY'S INTERNATIONAL REALTY 941-364-4000
Bought with:
Michelle Klamrzynski, 3605817
54 REALTY LLC
Source: Stellar MLS,MLS#: A4645400 Originating MLS: Sarasota - Manatee
Originating MLS: Sarasota - Manatee
Facts & features
Interior
Bedrooms & bathrooms
- Bedrooms: 3
- Bathrooms: 2
- Full bathrooms: 2
Rooms
- Room types: Florida Room, Dining Room, Living Room
Primary bedroom
- Features: Ceiling Fan(s), En Suite Bathroom, Walk-In Closet(s)
- Level: First
- Area: 149.5 Square Feet
- Dimensions: 13x11.5
Bedroom 2
- Features: Ceiling Fan(s), Walk-In Closet(s)
- Level: First
- Area: 130 Square Feet
- Dimensions: 13x10
Bedroom 3
- Features: Ceiling Fan(s), Built-in Closet
- Level: First
- Area: 130 Square Feet
- Dimensions: 13x10
Primary bathroom
- Features: Shower No Tub
- Level: First
- Area: 45 Square Feet
- Dimensions: 7.5x6
Balcony porch lanai
- Features: Ceiling Fan(s)
- Level: First
- Area: 1152 Square Feet
- Dimensions: 36x32
Family room
- Features: Ceiling Fan(s)
- Level: First
- Area: 207 Square Feet
- Dimensions: 18x11.5
Kitchen
- Features: Ceiling Fan(s), Pantry
- Level: First
- Area: 155.25 Square Feet
- Dimensions: 13.5x11.5
Living room
- Level: First
- Area: 234 Square Feet
- Dimensions: 19.5x12
Heating
- Electric, Heat Pump
Cooling
- Central Air
Appliances
- Included: Cooktop, Dishwasher, Disposal, Dryer, Electric Water Heater, Exhaust Fan, Ice Maker, Microwave, Range, Range Hood, Refrigerator, Washer
- Laundry: In Garage
Features
- Ceiling Fan(s), Crown Molding, Eating Space In Kitchen, Kitchen/Family Room Combo, Primary Bedroom Main Floor, Solid Surface Counters, Split Bedroom, Thermostat, Walk-In Closet(s)
- Flooring: Carpet, Ceramic Tile
- Doors: Sliding Doors
- Windows: Blinds, Double Pane Windows, Shutters, Hurricane Shutters
- Has fireplace: No
Interior area
- Total structure area: 2,337
- Total interior livable area: 1,637 sqft
Property
Parking
- Total spaces: 2
- Parking features: Driveway, Garage Door Opener
- Attached garage spaces: 2
- Has uncovered spaces: Yes
Features
- Levels: One
- Stories: 1
- Patio & porch: Covered, Deck, Enclosed, Patio, Rear Porch, Screened
- Exterior features: Irrigation System, Private Mailbox, Rain Barrel/Cistern(s), Rain Gutters
- Has private pool: Yes
- Pool features: Deck, Gunite, In Ground, Lighting, Pool Sweep, Screen Enclosure
- Fencing: Fenced,Vinyl
- Has view: Yes
- View description: Pool
Lot
- Size: 10,100 Square Feet
- Features: Level, Near Public Transit
Details
- Parcel number: 0070110021
- Zoning: RSF2
- Special conditions: None
Construction
Type & style
- Home type: SingleFamily
- Property subtype: Single Family Residence
Materials
- Cement Siding, Concrete, Stucco
- Foundation: Slab
- Roof: Shingle
Condition
- Completed
- New construction: No
- Year built: 1981
Utilities & green energy
- Sewer: Public Sewer
- Water: Public, Well
- Utilities for property: Cable Available, Cable Connected, Electricity Available, Electricity Connected, Fiber Optics, Fire Hydrant, Phone Available, Public, Sewer Available, Sewer Connected, Sprinkler Well, Street Lights, Underground Utilities, Water Available, Water Connected
Community & HOA
Community
- Security: Security System, Smoke Detector(s)
- Pet fee: $0 monthly
- Subdivision: FOREST LAKES SOUTH
HOA
- Has HOA: No
Location
- Region: Sarasota
Financial & listing details
- Price per square foot: $299/sqft
- Tax assessed value: $392,200
- Annual tax amount: $2,504
- Date on market: 3/21/2025
- Cumulative days on market: 3 days
- Listing terms: Cash,Conventional,FHA,VA Loan
- Ownership: Fee Simple
- Total actual rent: 0
- Electric utility on property: Yes
- Road surface type: Paved, Asphalt
Price history
| Date | Event | Price |
|---|---|---|
| 5/13/2025 | Sold | $490,000-1.8%$299/sqft |
Source:  Stellar MLS #A4645400 Report a problem Stellar MLS #A4645400 Report a problem | ||
| 3/24/2025 | Pending sale | $499,000$305/sqft |
Source: Stellar MLS #A4645400 Report a problem | ||
| 3/21/2025 | Listed for sale | $499,000+379.8%$305/sqft |
Source: Stellar MLS #A4645400 Report a problem | ||
| 2/1/1994 | Sold | $104,000$64/sqft |
Source: Public Record Report a problem | ||
Public tax history
| Year | Property taxes | Tax assessment |
|---|---|---|
| 2025 | $2,603 +4% | $205,977 +2.9% |
| 2024 | $2,504 +5.1% | $200,172 +3% |
| 2023 | $2,382 +3% | $194,342 +3% |
| 2022 | $2,314 +2.2% | $188,682 +3% |
| 2021 | $2,264 +6.5% | $183,186 +7.8% |
| 2020 | $2,125 +4.3% | $170,006 +2.3% |
| 2019 | $2,037 | $166,184 +1.9% |
| 2018 | $2,037 +3.1% | $163,085 +2.1% |
| 2017 | $1,975 -1% | $159,731 -29.6% |
| 2016 | $1,995 | $227,000 +4.4% |
| 2015 | $1,995 | $217,500 +43.2% |
| 2014 | $1,995 +0.7% | $151,847 |
| 2013 | $1,982 +12.1% | $151,847 +10.6% |
| 2012 | $1,769 -5.1% | $137,300 -6.3% |
| 2011 | $1,865 -1.8% | $146,485 +1.5% |
| 2010 | $1,899 +7.2% | $144,320 +2.7% |
| 2009 | $1,772 | $140,526 +0.1% |
| 2008 | $1,772 -5.1% | $140,386 +3% |
| 2007 | $1,868 | $136,297 +2.5% |
| 2006 | -- | $132,973 +3% |
| 2005 | -- | $129,100 +3% |
| 2004 | $1,914 +7.6% | $125,340 +10.8% |
| 2003 | $1,778 -0.2% | $113,091 +2.4% |
| 2002 | $1,782 +6.6% | $110,440 +1.6% |
| 2001 | $1,671 +2% | $108,701 +3% |
| 2000 | $1,638 | $105,535 |
Find assessor info on the county website
Neighborhood: South Gate Ridge
Nearby homes
- $405,9003 bd3 ba1.5k sqft3973 Helene St, Sarasota, FL 34233Off Market

- $290,3003 bd3 ba1.4k sqft3952 Yellowstone Cir, Sarasota, FL 34233Off Market

- $392,5003 bd3 ba1.6k sqft3950 Yellowstone Cir, Sarasota, FL 34233Sold
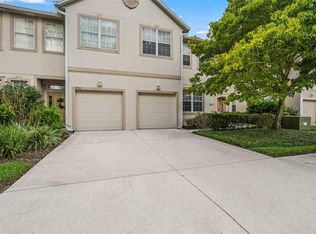
- $341,5003 bd2 ba1.6k sqft3950 Yellowstone Cir #3950, Sarasota, FL 34233Off Market
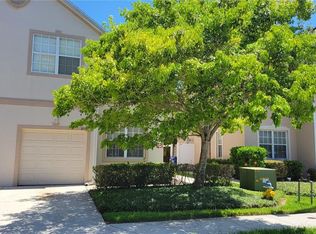
- $280,7003 bd2 ba1.3k sqft3954 Yellowstone Cir, Sarasota, FL 34233Off Market
- $300,0003 bd2 ba1.6k sqft3940 Yellowstone Cir, Sarasota, FL 34233Off Market
- $263,4003 bd2 ba1.3k sqft3956 Yellowstone Cir, Sarasota, FL 34233Off Market
- $18,1943 bd2 ba1.4k sqft3938 Yellowstone Cir, Sarasota, FL 34233Sold
Nearby schools
GreatSchools rating
- 3/10Wilkinson Elementary SchoolGrades: PK-5Distance: 0.7 mi
- 9/10Sarasota Middle SchoolGrades: 6-8Distance: 1.8 mi
- 7/10Riverview High SchoolGrades: PK,9-12Distance: 2 mi
Schools provided by the listing agent
- Elementary: Wilkinson Elementary
- Middle: Sarasota Middle
- High: Riverview High
Source: Stellar MLS. This data may not be complete. We recommend contacting the local school district to confirm school assignments for this home.
Get a cash offer in 3 minutes
Find out how much your home could sell for in as little as 3 minutes with a no-obligation cash offer.
Estimated market value
$471,400
Get a cash offer in 3 minutes
Find out how much your home could sell for in as little as 3 minutes with a no-obligation cash offer.
Estimated market value
$471,400
- Florida
- Sarasota County
- Sarasota
- 34233
- South Gate Ridge
- 3979 HELENE STREET
