Welcome to the lovely community of Eagle Cove, nestled in the desirable East Lake corridor of Palm Harbor! If you have been looking for the perfect energy efficient, four-bedroom, three-bath floor plan, your home search is over! Equipped with Solar Panels (paid off), you can say goodbye to monthly electric bills! This beautiful saltwater pool home has the perfect layout. Upon entry into the living room, also positioned in the front of the home is the dining room and primary bedroom, with its spacious en suite bathroom with separate shower and garden tub, and a generous walk-in closet with built ins. Both the living room and primary bedroom have sliding doors to the screened-in saltwater pool. Moving into the center of the home, the open floor plan kitchen and family room boasts natural light and vaulted ceilings, with sliding doors to the pool. Adjacent to the family room are your second and third bedrooms with a shared hall bath. For privacy, your fourth bedroom is at the back of the home, with your third full bath that also leads to the pool. The outdoor pool area is perfect for entertaining, with a newer outdoor kitchen under a covered area. Outside of the screen enclosure is an additional patio area. Now let’s talk LOCATION! East Lake Library, East Lake HS, and Cypress Meadows Elementary are just around the corner. The YMCA and several grocery stores and restaurants are nearby. If you enjoy an active outdoor lifestyle, Eagle Cove is surrounded by Brooker Creek Preserve and John Chestnut Park. There are several public and private golf courses nearby. Lake Tarpon is accessible from the park, and our world-famous beaches are a short drive away. Tampa International Airport is a 30-minute drive. Be sure to ask your agent for the Home Features list to see all this home has to offer.
Sold for $589,000
$589,000
3979 JENITA DRIVE, PALM HARBOR, FL 34685
4beds
1,972sqft
Single Family Residence
Built in 1993
7,697 Square Feet Lot
$566,800 Zestimate®
$299/sqft
$3,329 Estimated rent
Home value
$566,800
$510,000 - $629,000
$3,329/mo
Zestimate® history
Owner options
List your home for rent
$3,329/mo
Rent Zestimate®
Find your next renter with Zillow Rental Manager. Plus, with online applications, you can quickly screen prospective tenants – for free.
$3,329/mo
Rent Zestimate®
Refinance and save
$4,087/mo
Est. payment
Refinancing to a lower rate could help reduce your monthly payments and save thousands over the life of the loan.
$4,087/mo
Est. payment
Explore your selling options
Work with a Zillow partner agent
Leverage their expertise and Zillow's premium Showcase listings to get your home seen by more buyers.
Get startedList with your own agent
Get your home in front of millions of buyers by listing it on Zillow.
Learn how to do itSell it yourself
Take full control of how buyers see your home on Zillow by listing For Sale by Owner (FSBO).
List your homeWhat's special
Saltwater poolOutdoor kitchenSpacious en suite bathroomOpen floor planVaulted ceilingsCovered areaGenerous walk-in closet
Zillow last checked:
Listing updated:
Listed by:
Shellie Sager 727-482-3500,
FUTURE HOME REALTY INC 813-855-4982
Bought with:
Shellie Sager, 3252680
FUTURE HOME REALTY INC
Source: Stellar MLS,MLS#: TB8343777 Originating MLS: Suncoast Tampa
Originating MLS: Suncoast Tampa
Facts & features
Interior
Bedrooms & bathrooms
- Bedrooms: 4
- Bathrooms: 3
- Full bathrooms: 3
Rooms
- Room types: Family Room, Utility Room
Primary bedroom
- Features: Walk-In Closet(s)
- Level: First
- Area: 206.25 Square Feet
- Dimensions: 16.5x12.5
Bedroom 2
- Features: Built-in Closet
- Level: First
- Area: 90.25 Square Feet
- Dimensions: 9.5x9.5
Bedroom 3
- Features: Built-in Closet
- Level: First
- Area: 115 Square Feet
- Dimensions: 11.5x10
Primary bathroom
- Features: Tub with Separate Shower Stall
- Level: First
- Area: 85.5 Square Feet
- Dimensions: 9.5x9
Bathroom 4
- Features: Built-in Closet
- Level: First
- Area: 114 Square Feet
- Dimensions: 12x9.5
Dining room
- Level: First
- Area: 99 Square Feet
- Dimensions: 11x9
Family room
- Level: First
- Area: 240 Square Feet
- Dimensions: 16x15
Kitchen
- Level: First
Laundry
- Level: First
- Area: 30.25 Square Feet
- Dimensions: 5.5x5.5
Living room
- Level: First
- Area: 287.5 Square Feet
- Dimensions: 23x12.5
Heating
- Heat Pump
Cooling
- Central Air
Appliances
- Included: Dishwasher, Dryer, Microwave, Refrigerator, Washer, Water Softener
- Laundry: Laundry Room
Features
- Ceiling Fan(s), Eating Space In Kitchen, Kitchen/Family Room Combo, Living Room/Dining Room Combo, Open Floorplan, Primary Bedroom Main Floor, Split Bedroom, Vaulted Ceiling(s), Walk-In Closet(s)
- Flooring: Ceramic Tile, Laminate
- Doors: Outdoor Kitchen, Sliding Doors
- Windows: Window Treatments
- Has fireplace: No
Interior area
- Total structure area: 2,612
- Total interior livable area: 1,972 sqft
Property
Parking
- Total spaces: 2
- Parking features: On Street
- Attached garage spaces: 2
- Has uncovered spaces: Yes
- Details: Garage Dimensions: 20X18
Features
- Levels: One
- Stories: 1
- Patio & porch: Covered, Patio
- Exterior features: Irrigation System, Outdoor Kitchen, Rain Gutters
- Has private pool: Yes
- Pool features: Gunite, In Ground, Salt Water, Screen Enclosure
- Fencing: Wood
Lot
- Size: 7,697 Square Feet
- Dimensions: 70 x 110
- Residential vegetation: Mature Landscaping, Trees/Landscaped
Details
- Parcel number: 272716236290000610
- Zoning: RPD-2.5
- Special conditions: None
Construction
Type & style
- Home type: SingleFamily
- Architectural style: Florida
- Property subtype: Single Family Residence
Materials
- Block, Stucco
- Foundation: Slab
- Roof: Shingle
Condition
- New construction: No
- Year built: 1993
Utilities & green energy
- Electric: Photovoltaics Seller Owned
- Sewer: Public Sewer
- Water: Public
- Utilities for property: BB/HS Internet Available, Solar
Community & HOA
Community
- Features: Deed Restrictions
- Security: Security System, Smoke Detector(s)
- Pet fee: $0 monthly
- Subdivision: EAGLE COVE
HOA
- Has HOA: Yes
- HOA fee: $47 monthly
- HOA name: Eagle Cove Community
- HOA phone: 727-942-4755
Location
- Region: Palm Harbor
Financial & listing details
- Price per square foot: $299/sqft
- Tax assessed value: $474,324
- Annual tax amount: $6,238
- Date on market: 1/30/2025
- Cumulative days on market: 25 days
- Listing terms: Cash,Conventional,VA Loan
- Ownership: Fee Simple
- Total actual rent: 0
- Road surface type: Paved
Price history
| Date | Event | Price |
|---|---|---|
| 4/11/2025 | Sold | $589,000-3.3%$299/sqft |
Source:  Stellar MLS #TB8343777 Report a problem Stellar MLS #TB8343777 Report a problem | ||
| 2/25/2025 | Pending sale | $609,000$309/sqft |
Source: Stellar MLS #TB8343777 Report a problem | ||
| 1/31/2025 | Listed for sale | $609,000+33.9%$309/sqft |
Source: Stellar MLS #TB8343777 Report a problem | ||
| 7/12/2024 | Listing removed | $454,9000%$231/sqft |
Source: Stellar MLS #U8118096 Report a problem | ||
| 5/25/2021 | Sold | $455,000+0%$231/sqft |
Source: Public Record Report a problem | ||
| 4/27/2021 | Pending sale | $454,900$231/sqft |
Source: Stellar MLS #U8118096 Report a problem | ||
| 4/25/2021 | Listed for sale | $454,900$231/sqft |
Source: Stellar MLS #U8118096 Report a problem | ||
| 4/20/2021 | Pending sale | $454,900$231/sqft |
Source: Stellar MLS #U8118096 Report a problem | ||
| 4/16/2021 | Listed for sale | $454,900+26.7%$231/sqft |
Source: Stellar MLS #U8118096 Report a problem | ||
| 7/1/2019 | Sold | $359,000-2.9%$182/sqft |
Source: Public Record Report a problem | ||
| 1/9/2019 | Price change | $369,900-1.3%$188/sqft |
Source: Owner Report a problem | ||
| 10/1/2018 | Listed for sale | $374,900+29.3%$190/sqft |
Source: Owner Report a problem | ||
| 3/10/2014 | Sold | $289,900$147/sqft |
Source: Stellar MLS #U7605211 Report a problem | ||
| 1/3/2014 | Listed for sale | $289,900+18.3%$147/sqft |
Source: RE/MAX Marketing Specialists #U7605211 Report a problem | ||
| 6/8/2011 | Sold | $245,000-2%$124/sqft |
Source: Public Record Report a problem | ||
| 4/20/2011 | Listed for sale | $250,000$127/sqft |
Source: CHARLES RUTENBERG REALTY,INC. #T2467220 Report a problem | ||
Public tax history
| Year | Property taxes | Tax assessment |
|---|---|---|
| 2025 | $6,588 +5.6% | $395,625 +2.9% |
| 2024 | $6,239 +1.6% | $384,475 +3% |
| 2023 | $6,139 +2.8% | $373,277 +3% |
| 2022 | $5,971 -1.4% | $362,405 +16.6% |
| 2021 | $6,056 +8.4% | $310,879 +10% |
| 2020 | $5,589 +30.8% | $282,617 +11.5% |
| 2019 | $4,273 | $253,483 +1.9% |
| 2018 | $4,273 +1.3% | $248,757 +2.1% |
| 2017 | $4,217 +1.7% | $243,641 +2.1% |
| 2016 | $4,146 -1.5% | $238,630 +0.7% |
| 2015 | $4,210 +36.2% | $236,971 +30.3% |
| 2014 | $3,091 +1.6% | $181,935 +1.5% |
| 2013 | $3,042 +3.8% | $179,246 -0.3% |
| 2012 | $2,930 | $179,816 +12.1% |
| 2011 | -- | $160,442 +1.5% |
| 2010 | -- | $158,071 +2.7% |
| 2009 | -- | $153,915 +0.1% |
| 2008 | $2,285 | $153,761 +3% |
| 2007 | -- | $149,283 -34.1% |
| 2005 | -- | $226,600 +15.3% |
| 2004 | $2,439 +2.1% | $196,500 +14.9% |
| 2003 | $2,389 +6.6% | $171,000 +2.5% |
| 2002 | $2,242 | $166,800 +13.9% |
| 2001 | $2,242 +5.4% | $146,400 +13.4% |
| 2000 | $2,127 | $129,100 |
Find assessor info on the county website
Neighborhood: 34685
Nearby homes
- $672,6004 bd3 ba2.5k sqft3965 Jenita Dr, Palm Harbor, FL 34685Off Market
- $540,900-- bd3 ba2k sqft3980 Eagle Cove East Dr, Palm Harbor, FL 34685Off Market
- $475,2004 bd2 ba2k sqft3966 Eagle Cove East Dr, Palm Harbor, FL 34685Off Market
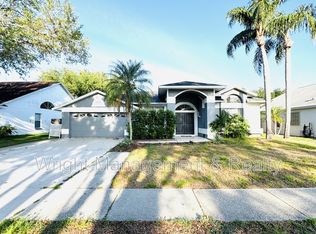
- $609,0004 bd3 ba2k sqft3994 Eagle Cove East Dr, Palm Harbor, FL 34685Off Market
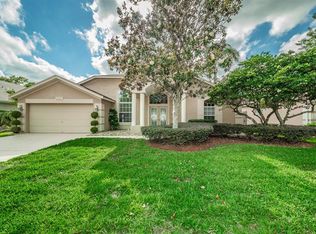
- $451,300-- bd3 ba1.9k sqft4007 Jenita Dr, Palm Harbor, FL 34685Off Market
- $503,400-- bd3 ba1.9k sqft3951 Jenita Dr, Palm Harbor, FL 34685Off Market
- $511,500-- bd2 ba2k sqft3978 Jenita Dr, Palm Harbor, FL 34685Off Market
- $540,6004 bd2 ba2k sqft3992 Jenita Dr, Palm Harbor, FL 34685Off Market
Nearby schools
GreatSchools rating
- 9/10Cypress Woods Elementary SchoolGrades: PK-5Distance: 0.4 mi
- 7/10Joseph L. Carwise Middle SchoolGrades: 6-8Distance: 2.6 mi
- 7/10East Lake High SchoolGrades: PK,9-12Distance: 1.4 mi
Schools provided by the listing agent
- Elementary: Cypress Woods Elementary-PN
- Middle: Carwise Middle-PN
- High: East Lake High-PN
Source: Stellar MLS. This data may not be complete. We recommend contacting the local school district to confirm school assignments for this home.
Get a cash offer in 3 minutes
Find out how much your home could sell for in as little as 3 minutes with a no-obligation cash offer.
Estimated market value
$566,800
Get a cash offer in 3 minutes
Find out how much your home could sell for in as little as 3 minutes with a no-obligation cash offer.
Estimated market value
$566,800
- Florida
- Pinellas County
- Palm Harbor
- 34685
- 3979 JENITA DRIVE
Nearby cities
Nearby zip codes
Other Palm Harbor Topics
