Beautiful home at a great price in a quiet, well-kept guard-gated community. The interior has been freshly painted, giving the home a clean, bright feel throughout. The refrigerator, washer, and dryer are all included. Located in a wonderful neighborhood offering privacy, security, and a comfortable place to call home, this is a great-looking house in a great location—and one you’ll definitely want to see in person.
Up to $11,500 in seller credit available to cover closing cost, interest rate buy-down, and more.
Pending
$394,900
3979 Spanish Barb St, Las Vegas, NV 89122
3beds
1,747sqft
Single Family Residence
Built in 2008
5,227 Square Feet Lot
$-- Zestimate®
$226/sqft
$55/mo HOA
What's special
Clean bright feel throughout
- 9 days
- 701
- 83
Likely to sell faster than
Zillow last checked:
Listing updated:
Listed by:
Tobin W. Banks S.0205710 (702)677-0068,
More Realty Incorporated
Source: LVR,MLS#: 2819049 Originating MLS: Greater Las Vegas Association of Realtors Inc
Originating MLS: Greater Las Vegas Association of Realtors IncFacts & features
Interior
Bedrooms & bathrooms
- Bedrooms: 3
- Bathrooms: 2
- Full bathrooms: 2
Primary bedroom
- Description: None
- Dimensions: 16X16
Bedroom 2
- Description: Downstairs
- Dimensions: 13X14
Bedroom 3
- Description: Downstairs
- Dimensions: 13X14
Kitchen
- Description: Island
- Dimensions: 17X18
Heating
- Central, Gas
Cooling
- Central Air, Gas
Appliances
- Included: Dryer, Disposal, Refrigerator, Washer
- Laundry: Main Level
Features
- Bedroom on Main Level, Primary Downstairs, None
- Flooring: Luxury Vinyl Plank
- Has fireplace: No
Interior area
- Total structure area: 1,747
- Total interior livable area: 1,747 sqft
Video & virtual tour
Property
Parking
- Total spaces: 2
- Parking features: Attached, Garage, Private
- Attached garage spaces: 2
Features
- Stories: 1
- Exterior features: None
- Fencing: Block,Partial
Lot
- Size: 5,227 Square Feet
- Features: Desert Landscaping, Landscaped, None
Details
- Parcel number: 16116812039
- Zoning description: Single Family
- Horse amenities: None
Construction
Type & style
- Home type: SingleFamily
- Architectural style: One Story
- Property subtype: Single Family Residence
Materials
- Roof: Tile
Condition
- Resale
- Year built: 2008
Utilities & green energy
- Electric: Photovoltaics None
- Sewer: Public Sewer
- Water: Public
- Utilities for property: Underground Utilities
Community & HOA
Community
- Security: Gated Community
- Subdivision: Stallion Mountain Estate 2
HOA
- Has HOA: Yes
- Amenities included: Gated, Guard
- HOA fee: $55 monthly
- HOA name: Stallion Mountain Co
- HOA phone: 702-430-4766
Location
- Region: Las Vegas
Financial & listing details
- Price per square foot: $226/sqft
- Tax assessed value: $365,140
- Annual tax amount: $1,831
- Date on market: 9/16/2026
- Listing agreement: Exclusive Right To Sell
- Listing terms: Cash,Conventional,FHA,VA Loan
Estimated market value
Not available
Estimated sales range
Not available
Not available
Price history
| Date | Event | Price |
|---|---|---|
| 9/25/2026 | Pending sale | $394,900$226/sqft |
Source:  LVR #2819049 Report a problem LVR #2819049 Report a problem | ||
| 9/16/2026 | Listed for sale | $394,900+27.8%$226/sqft |
Source: LVR #2819049 Report a problem | ||
| 8/14/2026 | Sold | $309,000+40.5%$177/sqft |
Source: Public Record Report a problem | ||
| 12/9/2016 | Sold | $220,000$126/sqft |
Source: LVR #1812648 Report a problem | ||
| 10/25/2016 | Price change | $220,000-4.3%$126/sqft |
Source: Dg Realty #1812648 Report a problem | ||
| 7/2/2016 | Listed for sale | $229,999-1.1%$132/sqft |
Source: Dg Realty #1812648 Report a problem | ||
| 8/27/2008 | Sold | $232,615$133/sqft |
Source: Public Record Report a problem | ||
Public tax history
| Year | Property taxes | Tax assessment |
|---|---|---|
| 2026 | $1,834 +3% | $127,799 -1.5% |
| 2025 | $1,780 +3% | $129,721 +2.1% |
| 2024 | $1,729 +3% | $126,991 +19% |
| 2023 | $1,678 +3% | $106,754 +10.4% |
| 2022 | $1,630 +3% | $96,708 +5% |
| 2021 | $1,582 +3% | $92,077 +5.6% |
| 2020 | $1,535 +3% | $87,216 +16% |
| 2019 | $1,490 +5.8% | $75,207 |
| 2018 | $1,408 | $75,207 +5.3% |
| 2017 | $1,408 | $71,415 +14.7% |
| 2016 | $1,408 +3.3% | $62,278 +24.6% |
| 2015 | $1,363 | $49,985 +2.6% |
| 2014 | $1,363 | $48,700 |
| 2013 | -- | $48,700 +11.2% |
| 2012 | -- | $43,794 +1.3% |
| 2011 | -- | $43,241 -14.9% |
| 2010 | -- | $50,804 -17.3% |
| 2009 | -- | $61,460 |
| 2008 | -- | $61,460 |
Find assessor info on the county website
Monthly payment
Est. payment
Payment breakdown
Explore the cost of this home by adjusting the details. Changes won't be saved.Climate risks
Neighborhood: Sunrise Manor
Nearby schools
Schools provided by the listing agent
- Elementary: Cunnngham,Cunnngham
- Middle: Harney Kathleen & Tim
- High: Chaparral
Source: LVR. This data may not be complete. We recommend contacting the local school district to confirm school assignments for this home.
- $424,5003 bd2 ba1.9k sqft3969 Spanish Barb St, Las Vegas, NV 89122Off Market
- $393,1003 bd2 ba1.6k sqft3989 Spanish Barb St, Las Vegas, NV 89122Off Market
- $395,2003 bd2 ba1.7k sqft3959 Spanish Barb St, Las Vegas, NV 89122Off Market
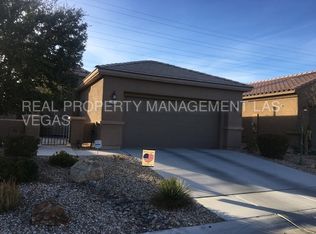
- $399,4003 bd2 ba1.6k sqft3999 Spanish Barb St, Las Vegas, NV 89122Off Market

Similar homes
- $420,0003 bd2 ba1.4k sqft5828 Sunny Orchard Ln, Las Vegas, NV 89110For Sale
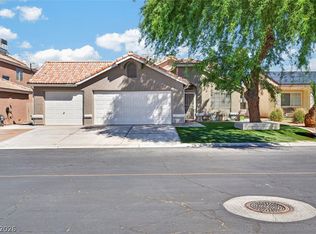 MLS ID #2817211, Darin Thomas, Huntington & Ellis, A Real Est. LVR
 - $349,9002 bd2 ba1k sqft5775 Ballinger Dr, Las Vegas, NV 89142For Sale
 MLS ID #2819734, Noah Bates, Rustic Properties. LVR
 - $400,0003 bd3 ba1.3k sqft145 Coronation Ave, Las Vegas, NV 89123For Sale
 MLS ID #2793644, Richard J. Brenkus, Keller Williams MarketPlace. LVR
 - $399,0003 bd2 ba1.5k sqft110 Bella Milano Ave, Las Vegas, NV 89183For Sale
 MLS ID #2807947, Robert E. Salmons Jr, Entera Realty LLC. LVR
