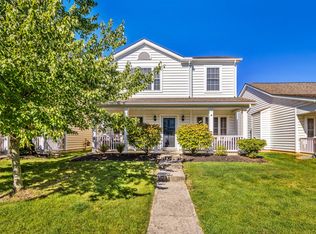
Open ranch plan ''The Cambridge'' floor plan. 3 BR & 2 full BA's plus 2 car rear load attached Garage. Spacious open bullet concept plan with open Great Room, Dining Room and Kitchen. 1st floor Laundry, Master suite has private bath and walk-in closet plus a cozy front porch. Updates include new carpet, countertops, freshly painted, appliances remain, 9ft ceilings throughout and Master has tray ceiling. Ready to move into and easy to see. Builders model home is open daily. Floor plan is attached.
This property is not currently displayed as for sale or rent on Zillow. This may be different from what's on other websites or public sources.