Welcome to your private 4.73-acre sanctuary, perfectly balancing rural tranquility with modern convenience just minutes from Standish and I-75. This turnkey home features four comfortable bedrooms, one and a half baths, and a large basement recreation room perfect for a home theater or play area. At the heart of the home is a custom kitchen and dining space designed for seamless entertaining, offering stunning views of the beautifully treed backyard. Outdoor living options abound, starting with a massive back deck complete with a gazebo. Farther out on the grounds, two large outbuildings and an extra storage shed offer endless space for equipment, vehicles, or workshop projects. Nestled in the southwest corner of the property, a charming rustic log cabin with a loft sits surrounded by mature fruit trees, creating an idyllic private retreat or creative studio. Enjoy total peace of mind with major recent mechanical upgrades, including a brand-new furnace, central air conditioning, and a completely replaced septic system—all installed within the last two months.
Pending
$350,000
3979 Townline Rd, Standish, MI 48658
4beds
2,297sqft
Single Family Residence
Built in 1976
4.73 Acres Lot
$275,600 Zestimate®
$152/sqft
$-- HOA
What's special
Two large outbuildingsLarge basement recreation roomExtra storage shedFour comfortable bedroomsCustom kitchen
- 35 days
- 96
- 2
Likely to sell faster than
Zillow last checked:
Listing updated:
Listed by:
James Diedrich 989-280-8942,
Ayre/Rhinehart Bay REALTORS 989-892-4800
Source: MiRealSource,MLS#: 50220104 Originating MLS: Bay County REALTOR Association
Originating MLS: Bay County REALTOR AssociationFacts & features
Interior
Bedrooms & bathrooms
- Bedrooms: 4
- Bathrooms: 2
- Full bathrooms: 1
- 1/2 bathrooms: 1
- Main level bedrooms: 1
Bedroom 1
- Features: Wood
- Level: Main
- Area: 182
- Dimensions: 14 x 13
Bedroom 2
- Features: Carpet
- Level: Second
- Area: 192
- Dimensions: 16 x 12
Bedroom 3
- Features: Carpet
- Level: Second
- Area: 143
- Dimensions: 11 x 13
Bedroom 4
- Features: Carpet
- Level: Second
- Area: 110
- Dimensions: 11 x 10
Bathroom 1
- Level: Second
Kitchen
- Features: Ceramic
- Level: Main
- Area: 208
- Dimensions: 16 x 13
Living room
- Features: Carpet
- Area: 221
- Dimensions: 17 x 13
Heating
- Forced Air, Propane
Appliances
- Included: Gas Water Heater
Features
- Flooring: Wood, Carpet, Ceramic Tile
- Basement: Block
- Number of fireplaces: 1
- Fireplace features: Wood Burning
Interior area
- Total structure area: 2,561
- Total interior livable area: 2,297 sqft
- Finished area above ground: 1,662
- Finished area below ground: 635
Property
Parking
- Total spaces: 2
- Parking features: Attached, Garage Door Opener
- Attached garage spaces: 2
Features
- Levels: Two
- Stories: 2
- Frontage type: Road
- Frontage length: 285
Lot
- Size: 4.73 Acres
Details
- Parcel number: 006000203000
- Special conditions: Private
Construction
Type & style
- Home type: SingleFamily
- Architectural style: Contemporary
- Property subtype: Single Family Residence
Materials
- Brick, Vinyl Siding
- Foundation: Basement
Condition
- Year built: 1976
Utilities & green energy
- Sewer: Septic Tank
- Water: Private Well
Community & HOA
Community
- Subdivision: No
HOA
- Has HOA: No
Location
- Region: Standish
Financial & listing details
- Price per square foot: $152/sqft
- Tax assessed value: $249,400
- Annual tax amount: $2,322
- Date on market: 8/28/2026
- Cumulative days on market: 37 days
- Listing agreement: Exclusive Right To Sell
- Listing terms: Cash,Conventional,FHA,VA Loan,USDA Loan
Estimated market value
$275,600
$237,000 - $311,000
$1,528/mo
Price history
| Date | Event | Price |
|---|---|---|
| 8/31/2026 | Pending sale | $350,000$152/sqft |
Source:  MiRealSource #50220104 Report a problem MiRealSource #50220104 Report a problem | ||
| 8/28/2026 | Listed for sale | $350,000$152/sqft |
Source: MiRealSource #50220104 Report a problem | ||
Public tax history
| Year | Property taxes | Tax assessment |
|---|---|---|
| 2025 | $2,239 +5.8% | $124,700 +12.6% |
| 2024 | $2,116 +3.2% | $110,700 +6% |
| 2023 | $2,049 +4.4% | $104,400 +21.5% |
| 2022 | $1,962 | $85,900 +5.4% |
| 2021 | -- | $81,500 -13.1% |
| 2020 | -- | $93,800 +1.6% |
| 2019 | -- | $92,300 +14.4% |
| 2018 | -- | $80,700 +20.3% |
| 2017 | -- | $67,100 +1.4% |
| 2016 | -- | $66,200 +14.5% |
| 2015 | $574 | $57,800 -7.2% |
| 2014 | $574 | $62,300 |
| 2013 | -- | $62,300 -9.1% |
| 2012 | -- | $68,500 -9% |
| 2011 | -- | $75,300 |
Find assessor info on the county website
Monthly payment
Est. payment
Payment breakdown
Explore the cost of this home by adjusting the details. Changes won't be saved.Climate risks
Neighborhood: 48658
Nearby schools
Schools provided by the listing agent
- District: Standish Sterling Comm SD
Source: MiRealSource. This data may not be complete. We recommend contacting the local school district to confirm school assignments for this home.
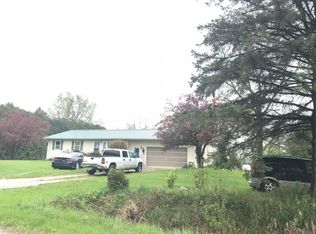
Similar homes
- $524,9004 bd3 ba2.6k sqft2689 Husak Rd, Standish, MI 48658For Sale
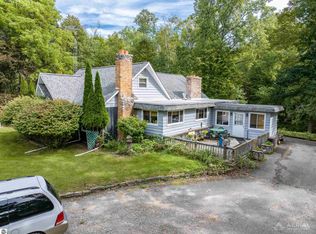 MLS ID #1950673, GREG MORRIS. NGLRMLS
 - $--4 bd2 ba2.2k sqft2140 E Newberg Rd, Pinconning, MI 48650Auction
 Xome
Xome - $374,9003 bd3 ba2.2k sqft921 W Huron Rd, Omer, MI 48749For Sale
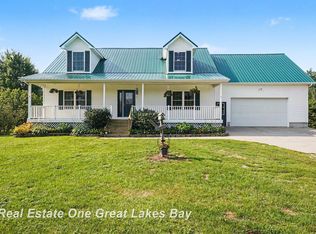
 MLS ID #50217928, Courtney Revord, Real Estate One Great Lakes Bay. MiRealSource
 - $445,0003 bd1 ba1.5k sqft5200 S Huron Rd, Standish, MI 48658For Sale
 MLS ID #1949026, KAREN WILTSE. NGLRMLS
 - $199,9003 bd3 ba2.4k sqft420 E Cedar St, Standish, MI 48658For SaleMLS ID #50214807, Jamie Diffin, Gateway Brokerage. MiRealSource
- $449,9004 bd2 ba2.5k sqft175 Bishop Rd, Sterling, MI 48659For Sale
 MLS ID #20261044396, Julie Trauben, Five Star Real Estate-Commerce. Realcomp II
 - $230,0003 bd2 ba2.2k sqft3822 Worth Rd, Pinconning, MI 48650For SaleMLS ID #50220324, Kim Sylvester, Real Estate One Great Lakes Bay. MiRealSource
- $319,9003 bd1 ba1.6k sqft837 W Jose Rd, Twining, MI 48766For Sale
 MLS ID #201841363, Ann Carpenter, Crown Real Estate Group. WWMLS
 - $232,5003 bd3 ba1.8k sqft107 North St, Pinconning, MI 48650For SaleMLS ID #50205661, DIANNA HARTLEY, POINTS NORTH REALTY LLC. MiRealSource
- $430,0004 bd2 ba2.7k sqft1137 Crawford Rd, Turner, MI 48765For SaleMLS ID #20261024736, Brett Smith, Caldera Real Estate Group. Realcomp II
- $219,9003 bd2 ba1.5k sqft1888 E Erickson Rd, Pinconning, MI 48650For SaleMLS ID #50221687, Hechlik Group, Berkshire Hathaway HomeServices, Bay City. MiRealSource
- $289,9003 bd1 ba1.3k sqft3620 Klender Rd, Rhodes, MI 48652For SaleMLS ID #50215348, Jamie Broderick, eXp Realty. MiRealSource
- $425,0003 bd4 ba3.1k sqft2392 Davis Rd, Au Gres, MI 48703For SaleMLS ID #20261069655, Grant Dunn, Premier Farm Realty Group, LLC. Realcomp II
- $499,0003 bd2 ba2.3k sqft5871 Sandy Dr, Pinconning, MI 48650For SaleMLS ID #50222135, Amy Retberg, Berkshire Hathaway HomeServices. MiRealSource
