This fully updated, spacious, 3-bedroom, end-unit condo in the desirable Country Club Village is a true gem. Flooded with natural light, this home boasts luxury vinyl plank flooring throughout. The updated eat-in kitchen features a new refrigerator (2020), sleek stainless-steel appliances, white cabinetry, and quartz countertops. It opens into the formal dining room, which is enhanced with elegant wainscoting. The spacious family room is perfect for gatherings, complete with a gas fireplace with Carrera marble surround. Upstairs, the primary suite features vaulted ceilings, and the updated primary bath features a double vanity with granite counters, a New master shower (2023), and a luxurious soaker tub – the perfect spot to unwind. Two additional well-sized bedrooms are located upstairs, along with a renovated full bathroom that features a marble vanity, and updated tile surround on the shower/tub combo. New AC (2021). Newer Furnace (2019), New gas fireplace (2025). New window treatments throughout (2022). Newer high-efficiency windows and doorwall. Enjoy time outdoors on the rear deck (re-stained 2023) overlooking the expansive common area – perfect for outdoor relaxation, play or entertaining. The 2-car attached garage and unfinished basement provide ample storage space. Community amenities include a neighborhood pool and clubhouse, as well as a public golf course and restaurant located right on the property. Located in the highly acclaimed Northville School District!
Sold for $530,000
$530,000
39793 Eagle Trace Dr, Northville, MI 48168
3beds
1,963sqft
Condominium
Built in 1989
-- sqft lot
$553,900 Zestimate®
$270/sqft
$2,843 Estimated rent
Home value
$553,900
$499,000 - $620,000
$2,843/mo
Zestimate® history
Owner options
List your home for rent
$2,843/mo
Rent Zestimate®
Find your next renter with Zillow Rental Manager. Plus, with online applications, you can quickly screen prospective tenants – for free.
$2,843/mo
Rent Zestimate®
Refinance and save
$4,092/mo
Est. payment
Refinancing to a lower rate could help reduce your monthly payments and save thousands over the life of the loan.
$4,092/mo
Est. payment
Explore your selling options
Work with a Zillow partner agent
Leverage their expertise and Zillow's premium Showcase listings to get your home seen by more buyers.
Get startedList with your own agent
Get your home in front of millions of buyers by listing it on Zillow.
Learn how to do itSell it yourself
Take full control of how buyers see your home on Zillow by listing For Sale by Owner (FSBO).
List your homeWhat's special
Zillow last checked:
Listing updated:
Listed by:
John K Goodman 248-770-3114,
Century 21 Curran & Oberski
Bought with:
Anna M Gage, 6501388277
Bake Real Estate
Source: Realcomp II,MLS#: 20250025823
Facts & features
Interior
Bedrooms & bathrooms
- Bedrooms: 3
- Bathrooms: 3
- Full bathrooms: 2
- 1/2 bathrooms: 1
Primary bedroom
- Level: Second
- Area: 224
- Dimensions: 14 x 16
Bedroom
- Level: Second
- Area: 132
- Dimensions: 11 x 12
Bedroom
- Level: Second
- Area: 100
- Dimensions: 10 x 10
Primary bathroom
- Level: Second
- Area: 144
- Dimensions: 9 x 16
Other
- Level: Second
- Area: 40
- Dimensions: 5 x 8
Other
- Level: Entry
- Area: 30
- Dimensions: 6 x 5
Dining room
- Level: Entry
- Area: 176
- Dimensions: 11 x 16
Family room
- Level: Entry
- Area: 345
- Dimensions: 15 x 23
Kitchen
- Level: Entry
- Area: 195
- Dimensions: 13 x 15
Laundry
- Level: Entry
- Area: 40
- Dimensions: 8 x 5
Heating
- Forced Air, Natural Gas
Cooling
- Central Air
Appliances
- Included: Dishwasher, Disposal, Dryer, Free Standing Electric Oven, Free Standing Refrigerator, Microwave, Washer
- Laundry: Laundry Room
Features
- High Speed Internet, Programmable Thermostat
- Basement: Unfinished
- Has fireplace: Yes
- Fireplace features: Family Room, Gas
Interior area
- Total interior livable area: 1,963 sqft
- Finished area above ground: 1,963
Property
Parking
- Total spaces: 2
- Parking features: Two Car Garage, Attached, Direct Access, Garage Door Opener
- Attached garage spaces: 2
Features
- Levels: Two
- Stories: 2
- Entry location: GroundLevelwSteps
- Patio & porch: Covered, Deck, Porch
- Exterior features: Lighting
- Pool features: Community, In Ground
Lot
- Features: Near Golf Course
Details
- Parcel number: 77050130076000
- Special conditions: Short Sale No,Standard
Construction
Type & style
- Home type: Condo
- Architectural style: Colonial,End Unit
- Property subtype: Condominium
Materials
- Brick, Vinyl Siding
- Foundation: Basement, Poured
- Roof: Asphalt
Condition
- New construction: No
- Year built: 1989
- Major remodel year: 2019
Utilities & green energy
- Electric: Circuit Breakers
- Sewer: Public Sewer
- Water: Public
- Utilities for property: Cable Available
Community & HOA
Community
- Features: Clubhouse, Golf
- Security: Smoke Detectors
HOA
- Has HOA: Yes
- Services included: Maintenance Grounds
- HOA fee: $430 monthly
Location
- Region: Northville
Financial & listing details
- Price per square foot: $270/sqft
- Tax assessed value: $177,171
- Annual tax amount: $6,202
- Date on market: 4/17/2025
- Cumulative days on market: 6 days
- Listing agreement: Exclusive Right To Sell
- Listing terms: Cash,Conventional
Price history
| Date | Event | Price |
|---|---|---|
| 5/13/2025 | Sold | $530,000+6%$270/sqft |
Source:  Realcomp II #20250025823 Report a problem Realcomp II #20250025823 Report a problem | ||
| 4/21/2025 | Pending sale | $499,900$255/sqft |
Source: Realcomp II #20250025823 Report a problem | ||
| 4/17/2025 | Listed for sale | $499,900+25%$255/sqft |
Source: Realcomp II #20250025823 Report a problem | ||
| 6/19/2020 | Sold | $400,000$204/sqft |
Source: Agent Provided Report a problem | ||
| 5/17/2020 | Pending sale | $400,000$204/sqft |
Source: RE/MAX Dream Properties #2200023517 Report a problem | ||
| 4/29/2020 | Listed for sale | $400,000$204/sqft |
Source: RE/MAX Dream Properties #2200023517 Report a problem | ||
| 4/23/2020 | Pending sale | $400,000$204/sqft |
Source: RE/MAX Dream Properties #2200023517 Report a problem | ||
| 4/23/2020 | Listed for sale | $400,000$204/sqft |
Source: RE/MAX Dream Properties #2200023517 Report a problem | ||
| 3/28/2020 | Listing removed | $400,000$204/sqft |
Source: RE/MAX Dream Properties #2200023517 Report a problem | ||
| 3/22/2020 | Listed for sale | $400,000+42.3%$204/sqft |
Source: RE/MAX Dream Properties #2200023517 Report a problem | ||
| 6/30/1999 | Sold | $281,000$143/sqft |
Source: Agent Provided Report a problem | ||
Public tax history
| Year | Property taxes | Tax assessment |
|---|---|---|
| 2015 | $5,381 | $128,800 +11.2% |
| 2014 | $5,381 +3.6% | $115,800 +9.5% |
| 2013 | $5,194 +2.3% | $105,800 +7.2% |
| 2012 | $5,075 +2.7% | $98,694 +2.7% |
| 2011 | $4,944 -5% | $96,100 -6.9% |
| 2010 | $5,204 +45.2% | $103,200 -8.5% |
| 2009 | $3,584 -14.8% | $112,800 -17.7% |
| 2008 | $4,205 | $137,000 |
Find assessor info on the county website
Neighborhood: 48168
Nearby homes
- $445,8003 bd2 ba1.8k sqft39609 Village Run Dr, Northville, MI 48168Off Market
- $470,9002 bd2 ba1.7k sqft39836 Eagle Trace Dr #68, Northville, MI 48168Off Market
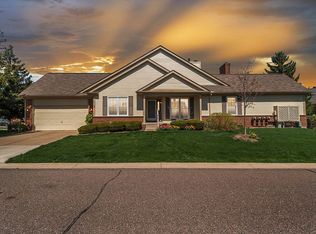
- $425,000-- bd2 ba1.7k sqft39599 Eagle Trace Dr #123, Northville, MI 48168Sold
- $496,700-- bd2 ba2.2k sqft39597 Eagle Trace Dr #124, Northville, MI 48168Off Market
- $450,0002 bd3 ba3.3k sqft39837 Eagle Trace Dr, Northville, MI 48168Sold
- $513,8003 bd2 ba2.2k sqft39595 Eagle Trace Dr #125, Northville, MI 48168Off Market
- $459,500-- bd3 ba1.7k sqft39593 Eagle Trace Dr #126, Northville, MI 48168Off Market
- $450,0002 bd2 ba1.7k sqft39836 Eagle Trace Dr, Northville, MI 48168Sold
Nearby schools
GreatSchools rating
- 9/10Winchester Elementary SchoolGrades: K-5Distance: 0.5 mi
- 9/10Meads Mill Middle SchoolGrades: 6-8Distance: 1 mi
- 9/10Northville High SchoolGrades: 9-12Distance: 2.5 mi
Get a cash offer in 3 minutes
Find out how much your home could sell for in as little as 3 minutes with a no-obligation cash offer.
Estimated market value
$553,900
Get a cash offer in 3 minutes
Find out how much your home could sell for in as little as 3 minutes with a no-obligation cash offer.
Estimated market value
$553,900
- Michigan
- Wayne County
- Northville
- 48168
- 39793 Eagle Trace Dr
Nearby cities
Nearby zip codes
Other Northville Topics
