Spectacular, hard to find, 4 bedroom detached condo located in desirable Country Club Village of Northville. This fabulous home has a gourmet kitchen with white kitchen cabinets, granite counters, stone backsplash, pantry, undercabinet lighting and stainless appliances. 5 burner gas stove w/convection oven, power plus burner and warming drawer. Gorgeous 9-foot 2 tier island. Fabulous living room and charming dining room with bay window and French doors. Cozy family rm w/fireplace. Wide crown molding and plantation shutters in the living room, dining room and family room. Attractive 3/4'' oak flooring in the kitchen, dining, living rooms, half bath and foyer. Stunning master bedroom with vaulted ceiling, fireplace and shutters. Lavish master bath renovated with enormous, tiled shower with with dual shower heads, soaking tub, heated ceramic tile floor and walk in closet. Remodeled 2nd floor bath with new tile floor, shower with subway tile, vanity with 2 sinks, quartz countertop, automatic exhaust fan shutoff timer, and laundry hookup available in the closet. Wide upstairs hall leads to 3 spacious bedrooms. The hallway wall was updated to a spindled railing. Enjoy the additional entertaining space in the fantastic, finished basement. Amenities include a full bath, recreation room, bar, beverage refrigerator, cedar closet, storage closet with built in shelving, large mechanical room and removable stair railing. Laundry room with sink and storage cabinets. Washer and dryer (2018) included in the sale. Sump pump new 2021. Relax on the backyard deck overlooking the peaceful view of the pond and fountain. Deck awning was added in 2022. Side entry garage has finished painted walls, epoxy floor, garage door opener and keypad for remote entry. Garage attic is floored and has a pull-down stairway. Condo association covers the roof and exterior, siding an exterior painting. This well-kept home is conveniently located close to restaurants, shopping, downtown Northville and Plymouth, freeways and the airport. Room measurement approximate. Preapproved Buyers only. A licensed agent must accompany buyers on all showings and the home inspection.
Sold
Zillow last checked:
Listing updated:
Bought with:
Laura A Even
Source: MichRIC,MLS#: 24012810
Price history
| Date | Event | Price |
|---|---|---|
| 4/12/2024 | Sold | $531,500-3.4%$145/sqft |
Source:  MichRIC #24012810 Report a problem MichRIC #24012810 Report a problem | ||
| 4/2/2024 | Pending sale | $550,000$150/sqft |
Source: MichRIC #24012810 Report a problem | ||
| 3/22/2024 | Contingent | $550,000$150/sqft |
Source: MichRIC #24012810 Report a problem | ||
| 3/19/2024 | Listed for sale | $550,000+44.8%$150/sqft |
Source: MichRIC #24012810 Report a problem | ||
| 3/11/2010 | Listing removed | $379,900$104/sqft |
Source: REAL ESTATE ONE-COMMERCE #210019902 Report a problem | ||
| 2/19/2010 | Listed for sale | $379,900$104/sqft |
Source: REAL ESTATE ONE-COMMERCE #210019902 Report a problem | ||
Nearby homes
- $428,500-- bd2 ba1.8k sqft17066 Country Knoll Dr #1, Northville, MI 48168Off Market
- $621,3004 bd4 ba3k sqft16163 Homestead Cir #306, Northville, MI 48168Off Market
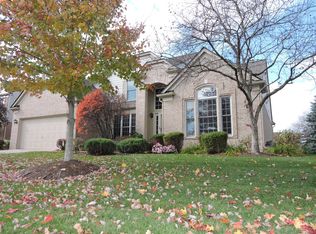
- $463,0002 bd3 ba2.1k sqft39715 Dun Rovin Dr, Northville, MI 48168Sold
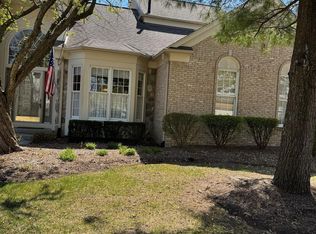
- $543,1003 bd2 ba2.3k sqft39504 Village Run Dr, Northville, MI 48168Off Market
Get a cash offer in 3 minutes
Find out how much your home could sell for in as little as 3 minutes with a no-obligation cash offer.
Estimated market value
$580,100
