Experience unmatched luxury, privacy, and opportunity on this extraordinary gated 68 m/l acre estate in Skiatook, complete with mineral rights and exceptional future potential. The impressive 6,964 sq ft (AP) custom home offers 5 bedrooms, 4.5 baths, and an oversized 5-car garage. A grand entry welcomes you into expansive living spaces featuring soaring ceilings, abundant natural light, custom built-ins, and two wood-burning fireplaces. The updated kitchen flows seamlessly into formal dining, while a second living area with full bar was designed for entertaining. The main-level primary suite offers a spa-like retreat with whirlpool tub and generous storage. Upstairs you'll find four additional bedrooms, three baths, a workout room, and a third-floor bonus room with private balcony overlooking the pool and rolling acreage. Resort-style amenities include a gunite pool and spa, fully equipped pool house with kitchen and loft sleeping area, two scenic ponds with bridge, and a commercial-grade shop featuring a climate-controlled office and three additional bays. Ideal for multigenerational living, horses, livestock, recreation, hunting, or simply enjoying luxury country living. With its prime location between Tulsa and Bartlesville, the property also offers exciting possibilities for future commercial, event venue, residential, or mixed-use development opportunities, subject to approvals. A true Oklahoma legacy property where luxury, lifestyle, and limitless potential come together.
For sale
$2,950,000
397960 W 4000 Rd, Skiatook, OK 74070
5beds
6,964sqft
Single Family Residence
Built in 1989
68.83 Acres Lot
$2,686,600 Zestimate®
$424/sqft
$-- HOA
What's special
Gunite pool and spaGrand entryExpansive living spacesCustom built-insTwo wood-burning fireplacesMain-level primary suiteUpdated kitchen
- 68 days
- 483
- 23
Zillow last checked:
Listing updated:
Listed by:
Melissa Ehrhart 918-606-7400,
Keller Williams Premier
Source: MLS Technology, Inc.,MLS#: 2623277 Originating MLS: MLS Technology
Originating MLS: MLS TechnologyFacts & features
Interior
Bedrooms & bathrooms
- Bedrooms: 5
- Bathrooms: 5
- Full bathrooms: 4
- 1/2 bathrooms: 1
Primary bedroom
- Description: Master Bedroom,Private Bath,Separate Closets,Walk-in Closet
- Level: First
Bedroom
- Description: Bedroom,Walk-in Closet
- Level: Second
Bedroom
- Description: Bedroom,Walk-in Closet
- Level: Second
Bedroom
- Description: Bedroom,Walk-in Closet
- Level: Second
Primary bathroom
- Description: Master Bath,Double Sink,Full Bath,Separate Shower,Whirlpool
- Level: First
Bathroom
- Description: Hall Bath,Full Bath,Separate Shower,Whirlpool
- Level: Second
Den
- Description: Den/Family Room,Fireplace
- Level: First
Dining room
- Description: Dining Room,Formal
- Level: First
Game room
- Description: Game/Rec Room,
- Level: Third
Kitchen
- Description: Kitchen,Breakfast Nook,Pantry
- Level: First
Living room
- Description: Living Room,Fireplace,Great Room
- Level: First
Utility room
- Description: Utility Room,Inside,Sink
- Level: First
Heating
- Central, Propane, Multiple Heating Units
Cooling
- Central Air, 3+ Units
Appliances
- Included: Dishwasher, Disposal, Gas Water Heater, Microwave, Oven, Range
- Laundry: Electric Dryer Hookup
Features
- Wet Bar, Granite Counters, High Ceilings, Other, Ceiling Fan(s), Programmable Thermostat
- Flooring: Laminate, Tile
- Windows: Vinyl
- Number of fireplaces: 2
- Fireplace features: Gas Starter, Wood Burning
Interior area
- Total structure area: 6,964
- Total interior livable area: 6,964 sqft
Property
Parking
- Total spaces: 5
- Parking features: Attached, Garage, Garage Faces Side, Storage, Workshop in Garage
- Attached garage spaces: 5
Features
- Levels: Two and One Half
- Patio & porch: Balcony, Patio, Porch
- Exterior features: Landscaping, Rain Gutters
- Pool features: Gunite, In Ground
- Has spa: Yes
- Spa features: Hot Tub
- Fencing: Electric,Full,Other,Pipe
Lot
- Size: 68.83 Acres
- Features: Fruit Trees, Greenbelt, Mature Trees, Pond on Lot, Rolling Slope, Wooded
Details
- Additional structures: Workshop
- Horses can be raised: Yes
- Horse amenities: Horses Allowed
Construction
Type & style
- Home type: SingleFamily
- Property subtype: Single Family Residence
Materials
- Brick, Concrete
- Foundation: Slab
- Roof: Asphalt,Fiberglass
Condition
- Year built: 1989
Utilities & green energy
- Sewer: Septic Tank
- Water: Rural
- Utilities for property: Electricity Available, Natural Gas Available, Water Available
Community & HOA
Community
- Features: Gutter(s)
- Security: No Safety Shelter, Security System Owned, Smoke Detector(s)
- Subdivision: Washington Co Unplatted
HOA
- Has HOA: No
Location
- Region: Skiatook
Financial & listing details
- Price per square foot: $424/sqft
- Annual tax amount: $3,367
- Date on market: 7/2/2026
- Cumulative days on market: 435 days
- Listing terms: Conventional,FHA,VA Loan
Estimated market value
$2,686,600
$2.55M - $2.82M
Not available
Price history
| Date | Event | Price |
|---|---|---|
| 7/2/2026 | Listed for sale | $2,950,000$424/sqft |
Source:  MLS Technology, Inc. #2623277 Report a problem MLS Technology, Inc. #2623277 Report a problem | ||
| 7/2/2026 | Listing removed | $2,950,000$424/sqft |
Source: MLS Technology, Inc. #2527592 Report a problem | ||
| 6/19/2026 | Price change | $2,950,000-16.4%$424/sqft |
Source: MLS Technology, Inc. #2527592 Report a problem | ||
| 7/1/2025 | Listed for sale | $3,530,000+338.5%$507/sqft |
Source: MLS Technology, Inc. #2527592 Report a problem | ||
| 12/30/2016 | Sold | $805,000-10.6%$116/sqft |
Source: MLS Technology, Inc. #1624395 Report a problem | ||
| 12/6/2016 | Pending sale | $900,000$129/sqft |
Source: McGraw, REALTORS #1624395 Report a problem | ||
| 10/21/2016 | Price change | $900,000-5.3%$129/sqft |
Source: McGraw, REALTORS #1624395 Report a problem | ||
| 5/11/2016 | Price change | $950,000-13.6%$136/sqft |
Source: Renaissance #1615906 Report a problem | ||
| 4/18/2015 | Listed for sale | $1,100,000+109999900%$158/sqft |
Source: McGraw Realtors #1526702 Report a problem | ||
| 6/28/2012 | Listing removed | $1 |
Source: United Country Report a problem | ||
| 1/12/2012 | Listed for sale | $1 |
Source: United Country Report a problem | ||
Public tax history
Tax history is unavailable.
Monthly payment
Est. payment
Payment breakdown
Explore the cost of this home by adjusting the details. Changes won't be saved.Climate risks
Neighborhood: 74070
Nearby schools
Schools provided by the listing agent
- Elementary: Caney Valley
- High: Caney Valley
- District: Caney Valley - Sch Dist (80)
Source: MLS Technology, Inc.. This data may not be complete. We recommend contacting the local school district to confirm school assignments for this home.
Similar homes
- $2,500,0003 bd2 ba3.9k sqft0 N 68th West Ave, Sperry, OK 74073For Sale
 MLS ID #11897993, Chuck Bellatti, Arrowhead Land Company. My State MLS
 - $1,850,0004 bd7 ba6.2k sqft17530 E Anthem Ridge Rd, Owasso, OK 74055For Sale
 MLS ID #2625091, Cody Young, Keller Williams Preferred. MLS Technology, Inc.
 - $1,499,0004 bd4 ba3.5k sqft30419 N 3994th Dr, Ramona, OK 74061For Sale
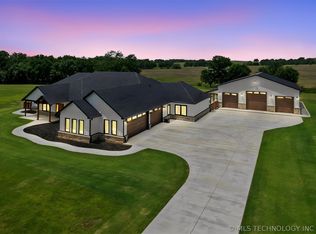 MLS ID #2623543, Melissa Ehrhart, Keller Williams Premier. MLS Technology, Inc.
 - $1,935,0004 bd6 ba6.8k sqft17930 E Falcon Pass, Owasso, OK 74055For Sale
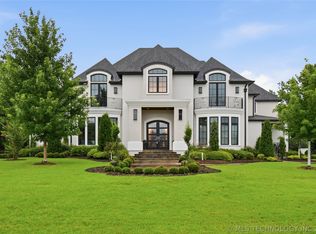 MLS ID #2607072, Tiffany Johnson, Chinowth & Cohen. MLS Technology, Inc.
