Welcome to this beautifully maintained light and bright single-story home, nestled on a quiet cul-de-sac in the desirable Alta Murrieta neighborhood. From the moment you arrive, the charming covered front porch invites you in. Inside, you'll find 3 bedrooms and 2 bathrooms, thoughtfully laid out for both comfort and functionality. The spacious primary suite features a walk-in closet and an ensuite bathroom with a dual sink vanity, Corian countertop, and a walk-in shower. Two additional bedrooms share a full bathroom just down the hall. The heart of the home is the open-concept kitchen, complete with an island and seamlessly flows into the family room with cozy fireplace perfect for everyday living. A separate combined living and dining area offers additional space for hosting guests. Other highlights include an inside laundry room and a two-car attached garage. Step outside to a private backyard with beautiful views designed for both relaxation and entertaining. This home is filled with pride of ownership and ready for you to make it your own.
Sold for $599,990
Listed by: Caliber Real Estate Group • Stephanie Rezac • Contact: 714-602-6065
Bought with: Real Broker
$599,990
39798 Fairview Ct, Murrieta, CA 92563
3beds
1,608sqft
Single Family Residence
Built in 1998
7,405 Square Feet Lot
$652,300 Zestimate®
$373/sqft
$3,111 Estimated rent
Home value
$652,300
$620,000 - $685,000
$3,111/mo
Zestimate® history
Owner options
List your home for rent
$3,111/mo
Rent Zestimate®
Find your next renter with Zillow Rental Manager. Plus, with online applications, you can quickly screen prospective tenants – for free.
$3,111/mo
Rent Zestimate®
Refinance and save
$3,873/mo
Est. payment
Refinancing to a lower rate could help reduce your monthly payments and save thousands over the life of the loan.
$3,873/mo
Est. payment
Explore your selling options
Work with a Zillow partner agent
Leverage their expertise and Zillow's premium Showcase listings to get your home seen by more buyers.
Get startedList with your own agent
Get your home in front of millions of buyers by listing it on Zillow.
Learn how to do itSell it yourself
Take full control of how buyers see your home on Zillow by listing For Sale by Owner (FSBO).
List your homeWhat's special
Zillow last checked:
Listing updated:
Listed by:
Stephanie Rezac DRE #01452455 714-721-1035,
Caliber Real Estate Group
Bought with:
Thomas Stewart, DRE #02028301
Real Broker
Source: CRMLS,MLS#: PW25121979 Originating MLS: California Regional MLS
Originating MLS: California Regional MLSFacts & features
Interior
Bedrooms & bathrooms
- Bedrooms: 3
- Bathrooms: 2
- Full bathrooms: 2
- Main level bathrooms: 2
- Main level bedrooms: 3
Rooms
- Room types: Bedroom, Entry/Foyer, Family Room, Kitchen, Laundry, Living Room, Primary Bedroom, Other
Primary bedroom
- Features: Main Level Primary
Primary bedroom
- Features: Primary Suite
Bedroom
- Features: All Bedrooms Down
Bedroom
- Features: Bedroom on Main Level
Bathroom
- Features: Bathroom Exhaust Fan, Bathtub, Dual Sinks, Tub Shower, Walk-In Shower
Kitchen
- Features: Granite Counters, Kitchen Island, Kitchen/Family Room Combo
Other
- Features: Walk-In Closet(s)
Heating
- Central, Forced Air, Fireplace(s)
Cooling
- Central Air
Appliances
- Included: Dishwasher, Free-Standing Range, Gas Cooktop, Disposal, Gas Oven, Gas Water Heater, Microwave, Refrigerator, Self Cleaning Oven, Dryer, Washer
- Laundry: Inside, Laundry Room
Features
- Ceiling Fan(s), Cathedral Ceiling(s), Granite Counters, High Ceilings, Open Floorplan, Pantry, Recessed Lighting, All Bedrooms Down, Bedroom on Main Level, Main Level Primary, Primary Suite, Walk-In Closet(s)
- Flooring: Carpet, Tile
- Doors: Sliding Doors
- Windows: Double Pane Windows, Screens, Shutters
- Has fireplace: Yes
- Fireplace features: Family Room, Gas
- Common walls with other units/homes: No Common Walls
Interior area
- Total interior livable area: 1,608 sqft
Property
Parking
- Total spaces: 2
- Parking features: Direct Access, Driveway, Garage
- Attached garage spaces: 2
Features
- Levels: One
- Stories: 1
- Entry location: Front
- Patio & porch: Concrete, Covered
- Exterior features: Koi Pond
- Pool features: None
- Spa features: None
- Fencing: Vinyl
- Has view: Yes
- View description: Hills, Mountain(s), Neighborhood, Valley
Lot
- Size: 7,405 Square Feet
- Features: Back Yard, Cul-De-Sac, Front Yard, Sprinklers In Rear, Sprinklers In Front, Lawn, Near Park, Sprinkler System
Details
- Additional structures: Shed(s)
- Parcel number: 912262020
- Special conditions: Standard
Construction
Type & style
- Home type: SingleFamily
- Architectural style: Traditional
- Property subtype: Single Family Residence
Materials
- Stucco
Condition
- New construction: No
- Year built: 1998
Utilities & green energy
- Sewer: Public Sewer
- Water: Public
- Utilities for property: Cable Connected, Electricity Connected, Natural Gas Connected, Phone Connected
Community & HOA
Community
- Features: Curbs, Fishing, Gutter(s), Hiking, Street Lights, Sidewalks, Park
- Security: Carbon Monoxide Detector(s), Smoke Detector(s), Security Lights
Location
- Region: Murrieta
Financial & listing details
- Price per square foot: $373/sqft
- Tax assessed value: $209,721
- Annual tax amount: $2,471
- Date on market: 6/7/2025
- Cumulative days on market: 2 days
- Listing terms: Cash to New Loan
- Road surface type: Paved
Price history
| Date | Event | Price |
|---|---|---|
| 11/27/2025 | Listing removed | $3,000$2/sqft |
Source: Zillow Rentals Report a problem | ||
| 10/28/2025 | Price change | $3,000-6.3%$2/sqft |
Source: Zillow Rentals Report a problem | ||
| 10/3/2025 | Listed for rent | $3,200$2/sqft |
Source: Zillow Rentals Report a problem | ||
| 10/3/2025 | Listing removed | $3,200$2/sqft |
Source: CRMLS #SW25226120 Report a problem | ||
| 9/26/2025 | Listed for rent | $3,200$2/sqft |
Source: CRMLS #SW25226120 Report a problem | ||
| 6/24/2025 | Sold | $599,990$373/sqft |
Source:  CRMLS #PW25121979 Report a problem CRMLS #PW25121979 Report a problem | ||
| 6/10/2025 | Pending sale | $599,990$373/sqft |
Source: CRMLS #PW25121979 Report a problem | ||
| 6/7/2025 | Listed for sale | $599,990+334.8%$373/sqft |
Source: CRMLS #PW25121979 Report a problem | ||
| 11/9/1998 | Sold | $138,000$86/sqft |
Source: Public Record Report a problem | ||
Public tax history
| Year | Property taxes | Tax assessment |
|---|---|---|
| 2025 | $2,471 +1.8% | $209,721 +2% |
| 2024 | $2,427 -1.4% | $205,609 +2% |
| 2023 | $2,461 +1.9% | $201,578 +2% |
| 2022 | $2,416 +1.8% | $197,626 +2% |
| 2021 | $2,373 +1% | $193,752 +1% |
| 2020 | $2,350 +1.9% | $191,767 +2% |
| 2019 | $2,307 +1.9% | $188,008 +2% |
| 2018 | $2,265 +1.3% | $184,323 +2% |
| 2017 | $2,235 | $180,710 +2% |
| 2016 | $2,235 +2.3% | $177,167 +1.5% |
| 2015 | $2,184 +4.6% | $174,508 +2% |
| 2014 | $2,089 | $171,093 +0.5% |
| 2013 | -- | $170,322 +2% |
| 2012 | -- | $166,983 +2% |
| 2011 | -- | $163,710 +0.8% |
| 2010 | -- | $162,488 -0.2% |
| 2009 | -- | $162,877 +2% |
| 2008 | -- | $159,685 +2% |
| 2007 | -- | $156,554 +2% |
| 2006 | -- | $153,485 +2% |
| 2005 | -- | $150,477 +3.9% |
| 2003 | -- | $144,826 +2% |
| 2002 | -- | $141,988 +2% |
| 2001 | $1,914 | $139,205 |
Find assessor info on the county website
Neighborhood: 92563
Nearby homes
- $662,6004 bd4 ba2k sqft39806 Fairview Ct, Murrieta, CA 92563Off Market
- $610,0003 bd2 ba1.6k sqft39790 Fairview Ct, Murrieta, CA 92563Sold

- $666,4004 bd2 ba1.6k sqft39814 Fairview Ct, Murrieta, CA 92563Off Market
- $626,8004 bd2 ba1.7k sqft39745 Highbury Dr, Murrieta, CA 92563Off Market
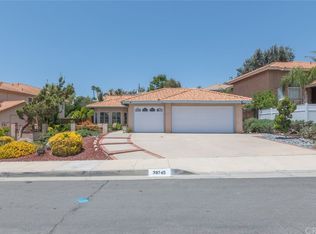
- $751,5005 bd3 ba2.5k sqft39782 Fairview Ct, Murrieta, CA 92563Off Market
- $763,6004 bd3 ba2.1k sqft39755 Highbury Dr, Murrieta, CA 92563Off Market
- $636,0003 bd2 ba2.1k sqft39735 Highbury Dr, Murrieta, CA 92563Off Market
- $732,9004 bd3 ba2.5k sqft39778 Daphne Dr, Murrieta, CA 92563Off Market
Nearby schools
GreatSchools rating
- 7/10Murrieta Elementary SchoolGrades: K-5Distance: 2.6 mi
- 6/10Warm Springs Middle SchoolGrades: 6-8Distance: 1.3 mi
- 9/10Vista Murrieta High SchoolGrades: 9-12Distance: 2.6 mi
Get a cash offer in 3 minutes
Find out how much your home could sell for in as little as 3 minutes with a no-obligation cash offer.
Estimated market value
$652,300
Get a cash offer in 3 minutes
Find out how much your home could sell for in as little as 3 minutes with a no-obligation cash offer.
Estimated market value
$652,300
- California
- Riverside County
- Murrieta
- 92563
- 39798 Fairview Ct
Nearby cities
Nearby zip codes
Other Murrieta Topics
