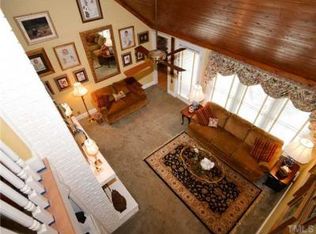
SHOWINGS BEGIN SATURDAY MAY 4TH. Rare find! Great location in town beautiful 3BR 2BA ranch on 1.71 acres w/ mature trees. No HOA. Professionally landscaped w/irrigation, spacious TT composite deck w/alum railing, natural stone patio, storage shed, 2 car garage. Well & Septic. Within 5 mins to grocery, food, gas, hospital, park and more. Three bedroom 2 bath ranch that includes: 30 amp/220 welder hookup, 80 gallon air compressor tank w/hose reel, crawl space ventilation system, updated HVAC, kitchen, baths, gas fireplace, hardwood flooring in living room, dining room and family room, new appliances, roof 2020, water heater 2024. City water now available if wanted.
Sold for $395,000
$395,000
398 Amelia Church Rd, Clayton, NC 27520
3beds
1,698sqft
Single Family Residence, Residential
Built in 1985
1.71 Acres Lot
$411,800 Zestimate®
$233/sqft
$1,950 Estimated rent
Home value
$411,800
$391,000 - $432,000
$1,950/mo
Zestimate® history
Owner options
List your home for rent
$1,950/mo
Rent Zestimate®
Find your next renter with Zillow Rental Manager. Plus, with online applications, you can quickly screen prospective tenants – for free.
$1,950/mo
Rent Zestimate®
Refinance and save
$2,297/mo
Est. payment
Refinancing to a lower rate could help reduce your monthly payments and save thousands over the life of the loan.
$2,297/mo
Est. payment
Explore your selling options
Work with a Zillow partner agent
Leverage their expertise and Zillow's premium Showcase listings to get your home seen by more buyers.
Get startedList with your own agent
Get your home in front of millions of buyers by listing it on Zillow.
Learn how to do itSell it yourself
Take full control of how buyers see your home on Zillow by listing For Sale by Owner (FSBO).
List your homeWhat's special
Zillow last checked:
Listing updated:
Listed by:
Cherrie Bynum 919-274-7980,
Rosero Realty, LLC
Bought with:
Meredith Mclaurin Little, 322608
Hodge & Kittrell Sotheby's Int
Source: Doorify MLS,MLS#: 10025960
Facts & features
Interior
Bedrooms & bathrooms
- Bedrooms: 3
- Bathrooms: 2
- Full bathrooms: 2
Heating
- Heat Pump
Cooling
- Ceiling Fan(s), Central Air, Electric, Heat Pump
Appliances
- Included: Dishwasher, Electric Range, Electric Water Heater, Ice Maker, Microwave, Refrigerator, Self Cleaning Oven
- Laundry: Electric Dryer Hookup, Inside, Laundry Closet, Main Level, Washer Hookup
Features
- Bathtub/Shower Combination, Ceiling Fan(s), Crown Molding, Eat-in Kitchen, Entrance Foyer, Storage
- Flooring: Carpet, Ceramic Tile, Hardwood
- Doors: Storm Door(s)
- Common walls with other units/homes: No Common Walls
Interior area
- Total structure area: 1,698
- Total interior livable area: 1,698 sqft
- Finished area above ground: 1,698
- Finished area below ground: 0
Property
Parking
- Total spaces: 2
- Parking features: Additional Parking, Attached, Garage, Inside Entrance
- Attached garage spaces: 2
Features
- Levels: One
- Stories: 1
- Patio & porch: Deck, Patio
- Has view: Yes
Lot
- Size: 1.71 Acres
- Features: Hardwood Trees, Landscaped, Many Trees, Partially Cleared, Private
Details
- Additional structures: Shed(s)
- Parcel number: 05G02198Z
- Zoning: RES
- Special conditions: Standard
Construction
Type & style
- Home type: SingleFamily
- Architectural style: Ranch
- Property subtype: Single Family Residence, Residential
Materials
- Wood Siding
- Foundation: Brick/Mortar
- Roof: Shingle
Condition
- New construction: No
- Year built: 1985
Utilities & green energy
- Sewer: Septic Tank
- Water: Well, See Remarks
- Utilities for property: Cable Available, Electricity Available, Electricity Connected, Phone Available, Septic Available, Septic Connected, Water Available, Water Not Available
Community & neighborhood
Location
- Region: Clayton
- Subdivision: Not in a Subdivision
Other
Other facts
- Road surface type: Asphalt
Price history
| Date | Event | Price |
|---|---|---|
| 6/4/2024 | Sold | $395,000-1.2%$233/sqft |
Source:  Doorify MLS #10025960 Report a problem Doorify MLS #10025960 Report a problem | ||
| 5/7/2024 | Pending sale | $399,900$236/sqft |
Source: Doorify MLS #10025960 Report a problem | ||
| 5/4/2024 | Listed for sale | $399,900+48.1%$236/sqft |
Source: Doorify MLS #10025960 Report a problem | ||
| 9/11/2019 | Sold | $270,000-1.3%$159/sqft |
Source: Doorify MLS #2264478 Report a problem | ||
| 8/13/2019 | Pending sale | $273,500$161/sqft |
Source: Select Premium Properties, Inc #2264478 Report a problem | ||
| 7/2/2019 | Listed for sale | $273,500$161/sqft |
Source: Select Premium Properties, Inc #2264478 Report a problem | ||
Public tax history
| Year | Property taxes | Tax assessment |
|---|---|---|
| 2025 | $3,845 +43.5% | $380,710 +87.6% |
| 2024 | $2,679 +2.3% | $202,950 |
| 2023 | $2,618 -3% | $202,950 |
| 2022 | $2,699 +1.5% | $202,950 |
| 2021 | $2,659 -2.2% | $202,950 |
| 2020 | $2,720 | $202,950 |
| 2019 | $2,720 +24.5% | $202,950 +26.4% |
| 2018 | $2,184 +2.3% | $160,590 |
| 2017 | $2,136 | $160,590 |
| 2016 | $2,136 | $160,590 |
| 2015 | $2,136 +1.9% | $160,590 |
| 2014 | $2,096 | $160,590 |
| 2013 | -- | $160,590 |
| 2012 | -- | $160,590 |
| 2011 | -- | $160,590 |
| 2010 | -- | -- |
| 2009 | -- | -- |
| 2008 | -- | -- |
| 2007 | -- | -- |
| 2006 | -- | -- |
| 2005 | -- | -- |
| 2004 | -- | -- |
| 2003 | -- | -- |
| 2002 | -- | -- |
| 2001 | -- | -- |
Find assessor info on the county website
Neighborhood: 27520
Nearby schools
GreatSchools rating
- 7/10Cooper ElementaryGrades: PK-5Distance: 1.5 mi
- 5/10Riverwood MiddleGrades: 6-8Distance: 4.2 mi
- 5/10Clayton HighGrades: 9-12Distance: 0.7 mi
Schools provided by the listing agent
- Elementary: Johnston - Cooper Academy
- Middle: Johnston - Riverwood
- High: Johnston - Clayton
Source: Doorify MLS. This data may not be complete. We recommend contacting the local school district to confirm school assignments for this home.
Get a cash offer in 3 minutes
Find out how much your home could sell for in as little as 3 minutes with a no-obligation cash offer.
Estimated market value
$411,800
Get a cash offer in 3 minutes
Find out how much your home could sell for in as little as 3 minutes with a no-obligation cash offer.
Estimated market value
$411,800
- North Carolina
- Johnston County
- Clayton
- 27520
- 398 Amelia Church Rd
Nearby cities
Nearby zip codes
Other Clayton Topics
