Welcome to Founders Village in Castle Rock! This delightful 2-story, 4-bedroom, 3-bathroom home offers over 1,700 finished square feet of inviting living space with vaulted ceilings in the living room and abundant natural light that creates a bright, airy feel. The updated kitchen shines with quartz countertops, stainless steel appliances—including a range with convection oven—subway tile backsplash, and a designer light fixture, flowing seamlessly into a cozy family room with fireplace. Upstairs, the spacious primary suite features an ensuite bathroom and generous closet space, while three additional bedrooms provide flexibility for family, guests, or a home office. Step outside to a private backyard with a newer (2022) 17' x 19' concrete patio, fully shaded for those hot summer evenings—perfect for relaxing or entertaining. The included patio furniture and grills make it move-in ready for your next BBQ. The basement is ready to be finished, adding living space to suit your needs—whether it’s a rec room, gym, or guest suite! Just a short walk to Founders Park and Rock Ridge Elementary, this home also offers access to community amenities like a swimming pool, parks, and scenic walking trails. Additional updates include a newer roof and gutters (2023), upgraded attic insulation, newer hot water heater (2022), and a 12-month American Home Shield home warranty for added peace of mind. Don’t miss this gem in one of Castle Rock’s most welcoming neighborhoods! Visit our 3D Virtual Tour at www.398Benton.com!
Sold for $539,900
$539,900
398 Benton Street, Castle Rock, CO 80104
4beds
2,197sqft
Single Family Residence
Built in 1997
5,009 Square Feet Lot
$534,700 Zestimate®
$246/sqft
$2,944 Estimated rent
Home value
$534,700
$508,000 - $561,000
$2,944/mo
Zestimate® history
Owner options
List your home for rent
$2,944/mo
Rent Zestimate®
Find your next renter with Zillow Rental Manager. Plus, with online applications, you can quickly screen prospective tenants – for free.
$2,944/mo
Rent Zestimate®
Refinance and save
$3,275/mo
Est. payment
Refinancing to a lower rate could help reduce your monthly payments and save thousands over the life of the loan.
$3,275/mo
Est. payment
Explore your selling options
Work with a Zillow partner agent
Leverage their expertise and Zillow's premium Showcase listings to get your home seen by more buyers.
Get startedList with your own agent
Get your home in front of millions of buyers by listing it on Zillow.
Learn how to do itSell it yourself
Take full control of how buyers see your home on Zillow by listing For Sale by Owner (FSBO).
List your homeWhat's special
Private backyardNewer roof and guttersCozy family roomSpacious primary suiteVaulted ceilingsStainless steel appliancesQuartz countertops
Zillow last checked:
Listing updated:
Listed by:
Paul Sobania 303-807-2355 PSobania@gmail.com,
RE/MAX Professionals
Bought with:
Valerie Trujillo, 100040669
Your Castle Real Estate Inc
Source: REcolorado as distributed by MLS GRID,MLS#: 1830179
Facts & features
Interior
Bedrooms & bathrooms
- Bedrooms: 4
- Bathrooms: 3
- Full bathrooms: 2
- 1/2 bathrooms: 1
- Main level bathrooms: 1
Primary bedroom
- Description: Spacious Primary Suite With Generous Closet Space!
- Level: Upper
- Area: 168 Square Feet
- Dimensions: 12 x 14
Bedroom
- Description: North-East Bedroom!
- Level: Upper
- Area: 130 Square Feet
- Dimensions: 10 x 13
Bedroom
- Description: North-West Bedroom!
- Level: Upper
- Area: 130 Square Feet
- Dimensions: 10 x 13
Bedroom
- Description: South-West Bedroom!
- Level: Upper
- Area: 110 Square Feet
- Dimensions: 10 x 11
Primary bathroom
- Level: Upper
Bathroom
- Level: Main
Bathroom
- Level: Upper
Family room
- Description: Family Room With Fireplace!
- Level: Main
- Area: 195 Square Feet
- Dimensions: 13 x 15
Kitchen
- Description: Updated Kitchen With Quartz Countertops And Stainless Steel Appliances!
- Level: Main
- Area: 221 Square Feet
- Dimensions: 13 x 17
Laundry
- Level: Main
Living room
- Description: Vaulted Ceilings In The Living Room!
- Level: Main
- Area: 144 Square Feet
- Dimensions: 12 x 12
Heating
- Forced Air, Natural Gas
Cooling
- Central Air
Appliances
- Included: Dishwasher, Disposal, Dryer, Gas Water Heater, Microwave, Range, Refrigerator, Washer
Features
- Ceiling Fan(s), High Ceilings, Kitchen Island, Open Floorplan, Primary Suite, Walk-In Closet(s)
- Flooring: Carpet, Laminate, Tile
- Windows: Double Pane Windows, Window Coverings
- Basement: Partial,Unfinished
- Number of fireplaces: 1
- Fireplace features: Family Room
Interior area
- Total structure area: 2,197
- Total interior livable area: 2,197 sqft
- Finished area above ground: 1,707
- Finished area below ground: 0
Property
Parking
- Total spaces: 2
- Parking features: Concrete
- Attached garage spaces: 2
Features
- Levels: Two
- Stories: 2
- Patio & porch: Front Porch, Patio
- Exterior features: Rain Gutters
- Fencing: Full
Lot
- Size: 5,009 Square Feet
- Features: Level, Sprinklers In Front, Sprinklers In Rear
Details
- Parcel number: R0376296
- Zoning: Residential
- Special conditions: Standard
Construction
Type & style
- Home type: SingleFamily
- Architectural style: Traditional
- Property subtype: Single Family Residence
Materials
- Frame, Wood Siding
- Foundation: Concrete Perimeter
- Roof: Composition
Condition
- Year built: 1997
Details
- Warranty included: Yes
Utilities & green energy
- Sewer: Public Sewer
- Water: Public
- Utilities for property: Cable Available, Electricity Connected, Internet Access (Wired), Natural Gas Connected, Phone Connected
Green energy
- Energy efficient items: Thermostat
Community & HOA
Community
- Security: Video Doorbell
- Subdivision: Founders Village
HOA
- Has HOA: Yes
- Amenities included: Park, Playground, Pool, Trail(s)
- Services included: Maintenance Grounds, Recycling, Trash
- HOA fee: $110 semi-annually
- HOA name: Founders Village Master Association
- HOA phone: 303-224-0004
Location
- Region: Castle Rock
Financial & listing details
- Price per square foot: $246/sqft
- Tax assessed value: $515,994
- Annual tax amount: $5,393
- Date on market: 4/3/2025
- Listing terms: Cash,Conventional,FHA,VA Loan
- Exclusions: Seller's Personal Property
- Ownership: Individual
- Electric utility on property: Yes
- Road surface type: Paved
Price history
| Date | Event | Price |
|---|---|---|
| 5/16/2025 | Sold | $539,900$246/sqft |
Source:  REcolorado as distributed by MLS GRID #1830179 Report a problem REcolorado as distributed by MLS GRID #1830179 Report a problem | ||
| 4/16/2025 | Pending sale | $539,900$246/sqft |
Source: REcolorado as distributed by MLS GRID #1830179 Report a problem | ||
| 4/15/2025 | Price change | $539,900-1.8%$246/sqft |
Source: REcolorado as distributed by MLS GRID #1830179 Report a problem | ||
| 4/3/2025 | Listed for sale | $550,000+37.5%$250/sqft |
Source: REcolorado as distributed by MLS GRID #1830179 Report a problem | ||
| 7/15/2020 | Sold | $400,000-1.2%$182/sqft |
Source: Public Record Report a problem | ||
| 6/15/2020 | Pending sale | $404,980$184/sqft |
Source: Freedle And Associates Llc #3333739 Report a problem | ||
| 6/11/2020 | Listed for sale | $404,980+11.9%$184/sqft |
Source: Freedle And Associates Llc #3333739 Report a problem | ||
| 9/6/2017 | Sold | $362,000-0.5%$165/sqft |
Source: Public Record Report a problem | ||
| 7/21/2017 | Price change | $364,000-1.4%$166/sqft |
Source: Porchlight Real Estate Group #8654123 Report a problem | ||
| 7/6/2017 | Listed for sale | $369,000+39.8%$168/sqft |
Source: Porchlight Real Estate Group #8654123 Report a problem | ||
| 6/26/2017 | Listing removed | $2,300$1/sqft |
Source: Zillow Rental Network Report a problem | ||
| 6/11/2017 | Price change | $2,300-4.2%$1/sqft |
Source: Zillow Rental Network Report a problem | ||
| 5/24/2017 | Price change | $2,400-4%$1/sqft |
Source: Zillow Rental Network Report a problem | ||
| 5/9/2017 | Price change | $2,500-3.8%$1/sqft |
Source: Zillow Rental Network Report a problem | ||
| 4/24/2017 | Listed for rent | $2,600$1/sqft |
Source: Zillow Rental Network Report a problem | ||
| 7/9/2014 | Sold | $264,000+3.5%$120/sqft |
Source: Public Record Report a problem | ||
| 6/10/2014 | Pending sale | $255,000$116/sqft |
Source: Berkshire Hathaway Homeservices R E Of The Rockies #5299247 Report a problem | ||
| 6/6/2014 | Listed for sale | $255,000+18.6%$116/sqft |
Source: PRUDENTIAL R.E. OF THE ROCKIES #5299247 Report a problem | ||
| 10/23/2006 | Sold | $215,000+15%$98/sqft |
Source: Public Record Report a problem | ||
| 1/9/2001 | Sold | $187,000+24.2%$85/sqft |
Source: Public Record Report a problem | ||
| 2/5/1998 | Sold | $150,590$69/sqft |
Source: Public Record Report a problem | ||
Public tax history
| Year | Property taxes | Tax assessment |
|---|---|---|
| 2025 | $5,393 -0.6% | $32,250 -11.7% |
| 2024 | $5,425 +36.4% | $36,510 -1% |
| 2023 | $3,976 -1.8% | $36,870 +46.8% |
| 2022 | $4,049 | $25,110 -2.8% |
| 2021 | -- | $25,830 +3.6% |
| 2020 | $3,907 +14.8% | $24,940 |
| 2019 | $3,404 0% | $24,940 +15.7% |
| 2018 | $3,404 +3.9% | $21,550 |
| 2017 | $3,276 +18.3% | $21,550 +13.3% |
| 2016 | $2,769 -1.3% | $19,020 |
| 2015 | $2,805 +25.6% | $19,020 +30.8% |
| 2014 | $2,234 | $14,540 |
| 2013 | -- | $14,540 -2.9% |
| 2012 | -- | $14,970 |
| 2011 | -- | $14,970 -7.8% |
| 2010 | -- | $16,230 -4.1% |
| 2009 | $1,288 | $16,920 |
| 2008 | -- | $16,920 +6.1% |
| 2007 | -- | $15,950 |
| 2006 | $2,426 +11.4% | $15,950 +4.7% |
| 2004 | $2,177 -26.5% | $15,230 +1.2% |
| 2003 | $2,963 | $15,050 |
| 2002 | -- | $15,050 +6.7% |
| 2001 | $1,847 -5.7% | $14,100 +0.1% |
| 2000 | $1,959 | $14,092 |
Find assessor info on the county website
Neighborhood: 80104
Nearby homes
- $514,9003 bd4 ba2k sqft408 Benton St, Castle Rock, CO 80104Off Market

- $490,0003 bd2 ba1.8k sqft378 Benton St, Castle Rock, CO 80104Sold
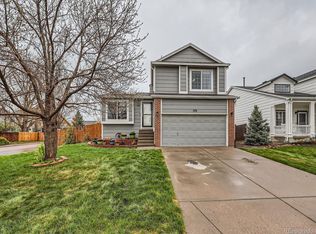
- $554,4004 bd3 ba2k sqft428 Benton St, Castle Rock, CO 80104Off Market
- $579,6004 bd3 ba2.8k sqft367 Lockwood St, Castle Rock, CO 80104Off Market
- $564,1003 bd4 ba2.2k sqft389 Lockwood St, Castle Rock, CO 80104Off Market
- $509,4003 bd3 ba1.6k sqft345 Lockwood St, Castle Rock, CO 80104Off Market
- $505,3003 bd2 ba1.3k sqft387 Benton St, Castle Rock, CO 80104Off Market
- $570,0004 bd3 ba2.1k sqft407 Benton St, Castle Rock, CO 80104Sold
Nearby schools
GreatSchools rating
- 6/10Rock Ridge Elementary SchoolGrades: PK-6Distance: 0.4 mi
- 5/10Mesa Middle SchoolGrades: 6-8Distance: 1.1 mi
- 7/10Douglas County High SchoolGrades: 9-12Distance: 2.8 mi
Schools provided by the listing agent
- Elementary: Rock Ridge
- Middle: Mesa
- High: Douglas County
- District: Douglas RE-1
Source: REcolorado as distributed by MLS GRID. This data may not be complete. We recommend contacting the local school district to confirm school assignments for this home.
Get a cash offer in 3 minutes
Find out how much your home could sell for in as little as 3 minutes with a no-obligation cash offer.
Estimated market value
$534,700
Get a cash offer in 3 minutes
Find out how much your home could sell for in as little as 3 minutes with a no-obligation cash offer.
Estimated market value
$534,700
- Colorado
- Douglas County
- Castle Rock
- 80104
- 398 Benton Street
Nearby cities
Nearby neighborhoods
Nearby zip codes
Other Castle Rock Topics
