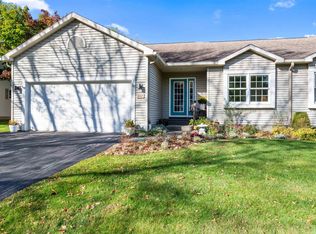
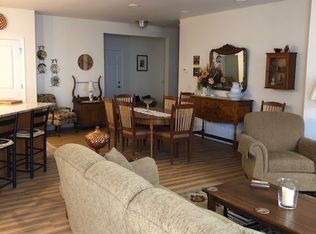
Enjoy low-maintenance, one-level living in this inviting 3-bedroom home in Williston’s sought-after Bittersweet neighborhood. Surrounded by a peaceful, natural setting, you’ll appreciate its thoughtfully designed, open floor plan with space for everyday living and entertaining. Freshly painted throughout. The first-floor primary suite features a ¾ bath and walk-in closet, while a guest bedroom enjoys wonderful morning light. The spacious living room, anchored by a cozy gas stove, flows naturally into the formal dining area and charming screened porch - an ideal spot to relax while overlooking green space. The functional kitchen offers ample cabinetry and a generous pantry, with convenient first-floor laundry and direct access to the two-car garage. The finished lower level ads valuable flexibility with a versatile room that’s perfect for a rec room, home office, exercise space, or other hobbies. A 3rd bedroom and full bath provide extra room for guests, with plenty of storage completing the lower level. All this set in a desirable neighborhood, yet conveniently located close to shops, restaurants, local schools, and I-89. The University of Vermont, the airport, Lake Champlain, and ski resorts are just a short drive away.
Active
Listed by: Coldwell Banker Hickok and Boardman • Brian M. Boardman
$505,000
398 Bittersweet Circle, Williston, VT 05495
3beds
2,608sqft
Condominium
Built in 1998
-- sqft lot
$-- Zestimate®
$194/sqft
$-- HOA
What's special
Formal dining areaPeaceful natural settingOverlooking green spaceCharming screened porchFirst-floor primary suiteWalk-in closetConvenient first-floor laundry
- 4 days
- 558
- 16
Zillow last checked:
Listing updated:
Listed by:
Brian M. Boardman,
Coldwell Banker Hickok and Boardman Cell:802-343-0971
Source: PrimeMLS,MLS#: 5111976
Facts & features
Interior
Bedrooms & bathrooms
- Bedrooms: 3
- Bathrooms: 3
- Full bathrooms: 2
- 3/4 bathrooms: 1
Heating
- Natural Gas, Baseboard, Hot Water, Gas Stove
Cooling
- None
Appliances
- Included: Dishwasher, Disposal, Dryer, Electric Range, Refrigerator, Washer, Instant Hot Water, Owned Water Heater, Tankless Water Heater
Features
- Ceiling Fan(s), Primary BR w/ BA, Walk-In Closet(s)
- Flooring: Ceramic Tile, Laminate, Vinyl
- Windows: Blinds
- Basement: Climate Controlled,Daylight,Finished,Full,Interior Stairs,Storage Space,Interior Entry
- Attic: Attic with Hatch/Scuttle
Interior area
- Total structure area: 3,010
- Total interior livable area: 2,608 sqft
- Finished area above ground: 1,505
- Finished area below ground: 1,103
Property
Parking
- Total spaces: 2
- Parking features: Paved, Auto Open, Direct Entry, Driveway, Garage, Attached
- Garage spaces: 2
- Has uncovered spaces: Yes
Accessibility
- Accessibility features: 1st Floor 3/4 Bathroom, 1st Floor Bedroom, 1st Floor Full Bathroom, Bathroom w/Step-in Shower, Bathroom w/Tub, Paved Parking, 1st Floor Laundry
Features
- Levels: One
- Stories: 1
- Patio & porch: Screened Porch
- Exterior features: Deck
Lot
- Features: Condo Development, Curbing, Landscaped, Open Lot, Sidewalks
Details
- Parcel number: 75924111449
- Zoning description: RZD
- Special conditions: Standard
Construction
Type & style
- Home type: Condo
- Architectural style: Ranch
- Property subtype: Condominium
Materials
- Wood Frame, Vinyl Siding
- Foundation: Concrete
- Roof: Asphalt Shingle
Condition
- New construction: No
- Year built: 1998
Utilities & green energy
- Electric: 220 Plug, Circuit Breakers
- Sewer: Public Sewer
- Utilities for property: Cable at Site, Telephone at Site, Fiber Optic Internt Avail
Community & HOA
Community
- Security: Carbon Monoxide Detector(s), Smoke Detector(s)
HOA
- Amenities included: Maintenance Structure, Master Insurance, Landscaping, Common Acreage, RV/Boat Storage, Snow Removal, Trash Removal
- Services included: Maintenance Grounds, Other, Plowing, Trash, Condo Association Fee, For Reserves
- Additional fee info: Fee: $370
Location
- Region: Williston
Financial & listing details
- Price per square foot: $194/sqft
- Tax assessed value: $322,070
- Annual tax amount: $7,906
- Date on market: 9/29/2026
- Road surface type: Paved
Estimated market value
Not available
Estimated sales range
Not available
Not available
Price history
| Date | Event | Price |
|---|---|---|
| 9/29/2026 | Listed for sale | $505,000+219.8%$194/sqft |
Source:  PrimeMLS #5111976 Report a problem PrimeMLS #5111976 Report a problem | ||
| 9/22/1998 | Sold | $157,900$61/sqft |
Source: Public Record Report a problem | ||
Public tax history
| Year | Property taxes | Tax assessment |
|---|---|---|
| 2025 | $7,387 | -- |
| 2024 | -- | -- |
| 2023 | -- | -- |
| 2022 | -- | -- |
| 2021 | -- | -- |
| 2020 | -- | -- |
| 2019 | -- | -- |
| 2018 | -- | -- |
| 2017 | -- | $322,070 -1.5% |
| 2016 | -- | $326,900 +10049% |
| 2015 | -- | $3,221 |
| 2014 | -- | $3,221 |
| 2013 | -- | $3,221 |
| 2012 | -- | $3,221 |
| 2011 | -- | $3,221 |
| 2010 | -- | $3,221 |
| 2009 | -- | $3,221 |
| 2008 | -- | $3,221 +31.5% |
| 2007 | -- | $2,449 |
| 2006 | -- | $2,449 |
Find assessor info on the county website
Monthly payment
Est. payment
Payment breakdown
Explore the cost of this home by adjusting the details. Changes won't be saved.Climate risks
Neighborhood: 05495
Nearby schools
Schools provided by the listing agent
- Middle: Williston Central School
- High: Champlain Valley UHSD #15
Source: PrimeMLS. This data may not be complete. We recommend contacting the local school district to confirm school assignments for this home.