Skip main navigation
Closed
  • $479,800

    398 Blackberry Run Trl, Dallas, GA 30132

    4beds
    2,512sqft
    Single Family Residence
    Built in 2016
    0.31 Acres Lot
    $471,100 Zestimate®
    $191/sqft
    $2,586 Estimated rent

    Home value

    $471,100

    $448,000 - $495,000

    $2,586/mo

    Zestimate® history
    Loading
    Loading...

    Owner options

    List your home for rent

    $2,586/mo

    Rent Zestimate®

    Find your next renter with Zillow Rental Manager. Plus, with online applications, you can quickly screen prospective tenants – for free.

    Learn more

    $2,586/mo

    Rent Zestimate®

    Refinance and save

    $3,985/mo

    Est. payment

    Refinancing to a lower rate could help reduce your monthly payments and save thousands over the life of the loan.

    See today's rates

    $3,985/mo

    Est. payment

    Explore your selling options

    Work with a Zillow partner agent

    Leverage their expertise and Zillow's premium Showcase listings to get your home seen by more buyers.

    Get started

    List with your own agent

    Get your home in front of millions of buyers by listing it on Zillow.

    Learn how to do it

    Sell it yourself

    Take full control of how buyers see your home on Zillow by listing For Sale by Owner (FSBO).

    List your home

    What's special

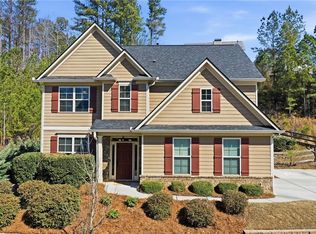
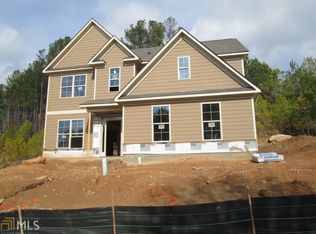
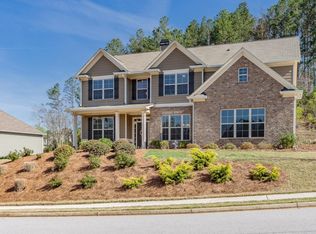
    Immaculate and Luxe two-story home in desirable North Paulding School District! Conveniently located in Paulding County's amenity-rich subdivision of Seven Hills, this 4BR/3.5BA, 2,512sqft residence immediately captivates with a beautiful covered front porch, gorgeous concrete siding with stone accents, thoughtful landscaping, and an extra-wide driveway. Built in 2016, this home truly captures modern lifestyles with an open concept floorplan, gleaming hardwood flooring, tons of natural light, neutral paint hues, chic formal dining area with wainscoting, practical mudroom with a bench, main-level powder room, and an expansive family room with a cozy fireplace and soft carpet. Marvelous for entertaining, the open concept gourmet kitchen features stainless-steel appliances, granite counters, white cabinetry, stylish tile backsplash, walk-in pantry, 8' center breakfast bar island, and a gas stove. Outdoor gatherings will be equally as memorable in the fully fenced-in backyard, which has a paved concrete patio and a custom party-perfect pergola. Fashioned with a luxe aesthetic, the oversized upper-level primary bedroom dazzles with tray ceilings, abundant windows, a walk-in closet, and an elegant en suite boasting a garden tub, separate shower, and cultured marble-topped dual vanities. Two other upper-level bedrooms wonderfully accommodate with dedicated closets, while one upper-level bedroom also features a private en suite. Relish in the vast selection of exclusive community amenities, which includes 13-acres with a swimming pool, water slide, splash pad, playground, basketball courts, tennis courts, pickleball courts, pavilion, greenspace, and a clubhouse with a kitchen (may be rented for parties). Other considerations: two-car garage with extended parking pad, laundry room, and irrigation system. Only 39-miles to Downtown Atlanta! Near restaurants, shops, and more!

    Zillow last checked:

    Listing updated:

    Listed by:

    Diane L Menard 678-897-9227,

    Atlanta Communities

    Bought with:

    Geoffrey F Drake, 348845

    GA 5 Star Realty, Inc.

    Source: GAMLS,MLS#: 10298309MLS Logo

    Facts & features

    Interior

    Bedrooms & bathrooms
    • Bedrooms: 4
    • Bathrooms: 4
    • Full bathrooms: 3
    • 1/2 bathrooms: 1
    Rooms
    • Room types: Family Room, Foyer, Laundry, Other
    Dining room
    • Features: Separate Room
    Kitchen
    • Features: Breakfast Area, Breakfast Bar, Kitchen Island, Walk-in Pantry
    Heating
    • Central, Forced Air, Natural Gas
    Cooling
    • Ceiling Fan(s), Central Air
    Appliances
    • Included: Dishwasher, Disposal, Electric Water Heater, Microwave, Oven/Range (Combo), Stainless Steel Appliance(s)
    • Laundry: Upper Level
    Features
    • Double Vanity, High Ceilings, Tray Ceiling(s), Walk-In Closet(s)
    • Flooring: Carpet, Hardwood, Tile, Vinyl
    • Windows: Double Pane Windows, Window Treatments
    • Basement: None
    • Attic: Pull Down Stairs
    • Number of fireplaces: 1
    • Fireplace features: Factory Built, Family Room, Gas Log
    • Common walls with other units/homes: No Common Walls
    Interior area
    • Total structure area: 2,512
    • Total interior livable area: 2,512 sqft
    • Finished area above ground: 2,512
    • Finished area below ground: 0

    Property

    Parking
    • Parking features: Attached, Garage, Garage Door Opener, Kitchen Level, Parking Pad
    • Has attached garage: Yes
    • Has uncovered spaces: Yes
    Features
    • Levels: Two
    • Stories: 2
    • Patio & porch: Patio, Porch
    • Exterior features: Sprinkler System
    • Fencing: Back Yard,Wood
    • Waterfront features: No Dock Or Boathouse
    • Body of water: None
    Lot
    • Size: 0.31 Acres
    • Features: Level, Private
    Details
    • Additional structures: Other
    • Parcel number: 70478

    Construction

    Type & style
    • Home type: SingleFamily
    • Architectural style: Craftsman
    • Property subtype: Single Family Residence
    Materials
    • Concrete, Stone
    • Foundation: Slab
    • Roof: Composition
    Condition
    • Resale
    • New construction: No
    • Year built: 2016

    Utilities & green energy

    • Sewer: Public Sewer
    • Water: Public
    • Utilities for property: Cable Available, Electricity Available, High Speed Internet, Natural Gas Available, Phone Available, Sewer Available, Underground Utilities, Water Available

    Community & HOA

    Community
    • Features: Clubhouse, Park, Playground, Pool, Sidewalks, Street Lights, Tennis Court(s), Near Shopping
    • Security: Carbon Monoxide Detector(s), Smoke Detector(s)
    • Subdivision: Seven Hills
    HOA
    • Has HOA: Yes
    • Services included: Swimming, Tennis
    • HOA fee: $875 annually
    Location
    • Region: Dallas

    Financial & listing details

    • Price per square foot: $191/sqft
    • Tax assessed value: $478,730
    • Annual tax amount: $4,722
    • Date on market: 5/13/2024
    • Cumulative days on market: 23 days
    • Listing agreement: Exclusive Right To Sell
    • Listing terms: 1031 Exchange,Cash,Conventional,FHA,VA Loan
    • Electric utility on property: Yes

    Price history

    DateEventPrice
    6/24/2024Sold$479,800$191/sqft
    Source: GAMLS #10298309 Report a problem
    6/15/2024Pending sale$479,800$191/sqft
    Source: FMLS GA #7372901 Report a problem
    6/7/2024Contingent$479,800$191/sqft
    Source: GAMLS #10298309 Report a problem
    5/30/2024Price change$479,8000%$191/sqft
    Source: GAMLS #10298309 Report a problem
    5/21/2024Listed for sale$479,900$191/sqft
    Source: GAMLS #10298309 Report a problem
    5/20/2024Pending sale$479,900$191/sqft
    Source: GAMLS #10298309 Report a problem
    5/13/2024Listed for sale$479,900+54.1%$191/sqft
    Source: FMLS GA #7372901 Report a problem
    7/31/2019Sold$311,500+0.5%$124/sqft
    Source: GAMLS #8593735 Report a problem
    6/17/2019Pending sale$310,000$123/sqft
    Source: Relocal Home Real Est Services #8593735 Report a problem
    5/30/2019Listed for sale$310,000+19.9%$123/sqft
    Source: Relocal Home Real Est Services #8593735 Report a problem
    9/14/2016Sold$258,600$103/sqft
    Source: FMLS GA #5660389 Report a problem

    Public tax history

    YearProperty taxesTax assessment
    2025$4,763 +6.1%$191,492 +8.3%
    2024$4,489 -7.4%$176,760 -4.9%
    2023$4,848 +4.1%$185,960 +16.1%
    2022$4,657 +24.1%$160,240 +26.8%
    2021$3,753 +3.3%$126,360 +4.8%
    2020$3,632 +8.9%$120,560 +8.6%
    2018$3,334 +8.5%$111,000 +2.2%
    2017$3,071 +534.9%$108,640 +579%
    2016$484 $16,000
    2015$484 $16,000 +354.5%
    2014-- $3,520
    2013$111 $3,520
    2012-- --
    2011-- --
    2010-- --
    2009-- $15,400
    Find assessor info on the county website

    Neighborhood: 30132

    Nearby schools

    GreatSchools rating
    Schools provided by the listing agent
    • Elementary: Floyd L Shelton
    • Middle: McClure
    • High: North Paulding

    Source: GAMLS. This data may not be complete. We recommend contacting the local school district to confirm school assignments for this home.

    Get a cash offer in 3 minutes
    Find out how much your home could sell for in as little as 3 minutes with a no-obligation cash offer.
    Estimated market value
    $471,100
    Get a cash offer in 3 minutes
    Find out how much your home could sell for in as little as 3 minutes with a no-obligation cash offer.
    Estimated market value
    $471,100