Contract Owner. Rare Opportunity! Charming 3 Level Cape Cod Situated on Private 1.69 Acre Lot Offering Space, Flexibility, and Endless Potential. This Home Features Spacious Bedrooms, Functional Floor Plan, Enclosed Sunroom, and Rear Deck Perfect for Relaxing or Entertaining. Large Detached Garage Includes Approximately 500 Square Feet of Conditioned Finished Space Above Ready for Your Vision. Area Will Need Finishing but Is Already Plumbed for Bathroom and Kitchen, Including Existing Bathtub, Creating Excellent Potential for Guest Suite, Home Office, Studio, or Additional Living Space. Expansive Lot Provides Plenty of Room for Outdoor Activities, Gardening, or Future Improvements. Property Needs Cosmetics and Updating. Conveniently Located Near Shopping, Dining, Schools, and Parks. Don't Miss This One-of-a-Kind Property Offering Incredible Value and Possibilities! Sold As-Is.
For sale
Price cut: $10K (7/22)
$279,900
398 Brewster Bridge Rd, Elkton, MD 21921
4beds
1,812sqft
:
Get pre-qualified$1,888/mo
Single Family Residence
Built in 1955
1.69 Acres Lot
$277,900 Zestimate®
$154/sqft
$-- HOA
What's special
- 13 days |
- 2,920 |
- 156 |
Likely to sell faster than
Zillow last checked:
Listing updated:
Listed by:
Ana Ron 877-328-4400,
ANR Realty, LLC 8773284400
Source: Bright MLS,MLS#: MDCC2022396
Facts & features
Interior
Bedrooms & bathrooms
- Bedrooms: 4
- Bathrooms: 3
- Full bathrooms: 2
- 1/2 bathrooms: 1
- Main level bathrooms: 3
- Main level bedrooms: 4
Basement
- Area: 0
Heating
- Baseboard, Oil
Cooling
- Central Air, Electric
Appliances
- Included: Water Heater
Features
- Basement: Full,Unfinished
- Has fireplace: No
Interior area
- Total structure area: 1,812
- Total interior livable area: 1,812 sqft
- Finished area above ground: 1,812
- Finished area below ground: 0
Property
Parking
- Total spaces: 2
- Parking features: Storage, Garage Faces Front, Detached
- Garage spaces: 2
Accessibility
- Accessibility features: None
Features
- Levels: Three
- Stories: 3
- Pool features: None
Lot
- Size: 1.69 Acres
Details
- Additional structures: Above Grade, Below Grade
- Parcel number: 0804001273
- Zoning: LDR
- Special conditions: Standard
Construction
Type & style
- Home type: SingleFamily
- Architectural style: Cape Cod
- Property subtype: Single Family Residence
Materials
- Stucco
- Foundation: Permanent
Condition
- New construction: No
- Year built: 1955
Utilities & green energy
- Sewer: Private Septic Tank
- Water: Well
Community & HOA
Community
- Subdivision: Cecil C
HOA
- Has HOA: No
Location
- Region: Elkton
Financial & listing details
- Price per square foot: $154/sqft
- Tax assessed value: $265,500
- Annual tax amount: $2,905
- Date on market: 7/17/2026
- Listing agreement: Exclusive Agency
- Listing terms: Cash
- Ownership: Fee Simple
Estimated market value
$277,900
$264,000 - $292,000
$2,557/mo
Price history
| Date | Event | Price |
|---|---|---|
| 7/22/2026 | Price change | $279,900-3.4%$154/sqft |
Source:  Bright MLS #MDCC2022396 Report a problem Bright MLS #MDCC2022396 Report a problem | ||
| 7/17/2026 | Listed for sale | $289,900$160/sqft |
Source: Bright MLS #MDCC2022396 Report a problem | ||
Public tax history
| Year | Property taxes | Tax assessment |
|---|---|---|
| 2025 | $2,905 +7.5% | $260,000 +5.3% |
| 2024 | $2,702 +4.7% | $246,867 +5.6% |
| 2023 | $2,581 +3.9% | $233,733 +6% |
| 2022 | $2,485 +1.1% | $220,600 +2.4% |
| 2021 | $2,456 +1.2% | $215,500 +2.4% |
| 2020 | $2,427 +2.5% | $210,400 +2.5% |
| 2019 | $2,368 +1.2% | $205,300 +1.2% |
| 2018 | $2,340 -1.4% | $202,900 +1.2% |
| 2017 | $2,373 +5.6% | $200,500 +1.2% |
| 2016 | $2,246 +0.1% | $198,100 |
| 2015 | $2,244 +0.8% | $198,100 |
| 2014 | $2,227 | $198,100 -6.8% |
| 2013 | -- | $212,600 |
| 2012 | -- | $212,600 |
| 2011 | -- | $212,600 -16.3% |
| 2010 | -- | $253,900 +8.4% |
| 2009 | -- | $234,136 +6.4% |
| 2008 | -- | $220,003 +13% |
| 2007 | -- | $194,610 +9.2% |
| 2006 | -- | $178,192 +10.1% |
| 2005 | -- | $161,776 +11.3% |
| 2004 | -- | $145,360 +3.6% |
| 2003 | -- | $140,282 +3.8% |
| 2002 | -- | $135,206 +3.9% |
| 2001 | -- | $130,130 |
Find assessor info on the county website
Monthly payment
Est. payment
Payment breakdown
Explore the cost of this home by adjusting the details. Changes won't be saved.Climate risks
Neighborhood: 21921
Nearby schools
GreatSchools rating
- 4/10Cecil Manor Elementary SchoolGrades: PK-5Distance: 0.8 mi
- 5/10Cherry Hill Middle SchoolGrades: 6-8Distance: 2.1 mi
- 4/10Elkton High SchoolGrades: 9-12Distance: 3.3 mi
Schools provided by the listing agent
- District: Cecil County Public Schools
Source: Bright MLS. This data may not be complete. We recommend contacting the local school district to confirm school assignments for this home.
- $352,000-- bd2 ba1.4k sqft394 Brewster Bridge Rd, Elkton, MD 21921Off Market
- $401,700-- bd3 ba1.6k sqft432 Brewster Bridge Rd, Elkton, MD 21921Off Market
- $648,1004.64 Acres409 Brewster Bridge Rd, Elkton, MD 21921Off Market
- $850,100-- bd1 ba-- sqft409 Brewster Bridge Rd, Elkton, MD 21921Off Market
- $300,100-- bd1 ba1.4k sqft442 Brewster Bridge Rd, Elkton, MD 21921Off Market
- $478,300-- bd1 ba2.4k sqft406 Brewster Bridge Rd, Elkton, MD 21921Off Market
- $149,400-- bd1 ba1k sqft460 Brewster Bridge Rd, Elkton, MD 21921Off Market
- $264,200-- bd1 ba1.1k sqft351 Brewster Bridge Rd, Elkton, MD 21921Off Market
A local agent can set up tours, give advice and negotiate with sellers.
A local lender can help you make sure your offer is ready when you are.
Similar homes
- $--3 bd2 ba1.6k sqft943 Frenchtown Rd, Elkton, MD 21921Auction
 Auction.com 2
 - $329,9003 bd1 ba1.5k sqft118 N Tartan Dr, Elkton, MD 21921For Sale
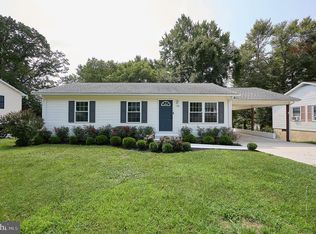
 MLS ID #MDCC2022518, Jim Lacey, RE/MAX Associates - Newark. Bright MLS
 - $265,0003 bd1 ba1.5k sqft242 Courtney Dr, Elkton, MD 21921For Sale
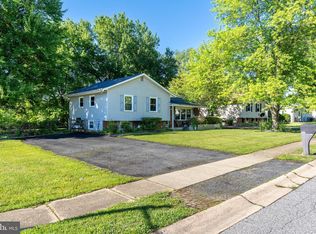 MLS ID #MDCC2022036, Pamela Cox, BHHS Fox & Roach-Christiana. Bright MLS
 - $250,0004 bd1 ba1.3k sqft2061 Pleasant Valley Rd, Newark, DE 19702For Sale
 MLS ID #DENC2107778, Matt Marden, Crown Homes Real Estate. Bright MLS
 - $299,0002 bd2 ba1.9k sqft84 Mule Deer Ct, Elkton, MD 21921For SaleMLS ID #MDCC2022534, Jason Duncan, Foraker Realty Co.. Bright MLS
- $393,5114 bd2 ba2k sqft40 Mary Jane Ln, Elkton, MD 21921For SaleMLS ID #MDCC2022484, Bill Standiford, Real-Trust-Associates, LLC.. Bright MLS
- $329,9003 bd2 ba1.3k sqftNone Available, Elkton, MD 21921For SaleMLS ID #MDCC2022476, Nancy Husfelt-Price, Patterson-Schwartz-Newark. Bright MLS
- $300,0004 bd1 ba1.4k sqft708 Gray Mount Cir, Elkton, MD 21921For SaleMLS ID #MDCC2021404, Chris Kotula, Realty Plus Associates. Bright MLS
- $305,0005 bd1 ba1.5k sqft22 Kent Rd, Elkton, MD 21921For SaleMLS ID #MDCC2022172, Pamela Cox, BHHS Fox & Roach-Christiana. Bright MLS
- $299,9003 bd2 ba1.2k sqftNone Available, Elkton, MD 21921For SaleMLS ID #MDCC2022010, Stacy May, RE/MAX Chesapeake. Bright MLS
- $249,9992 bd1 ba1.5k sqft2324 Oldfield Point Rd, Elkton, MD 21921For SaleMLS ID #MDCC2019336, Keith Brooks, Thurston Wyatt Real Estate, LLC. Bright MLS
- $330,0003 bd3 ba1.9k sqft2 Saint Pats Cir, Elkton, MD 21921For SaleMLS ID #MDCC2021324, Kristin Lewis, Integrity Real Estate. Bright MLS
- $--3 bd3 ba1.6k sqft7 Bastille Loop, Newark, DE 19702AuctionAuction.com 2
- $249,9994 bd-- ba1.1k sqft88 Kist Rd, Elkton, MD 21921For SaleMLS ID #MDCC2021690, Joseph Avampato, Alberti Realty, LLC. Bright MLS
- $319,9953 bd2 ba1.7k sqftNone Available, Elkton, MD 21921For SaleMLS ID #MDCC2021812, Diego Reyes Rodriguez, Empower Real Estate, LLC. Bright MLS
- $249,0004 bd1 ba1.2k sqftNone Available, North East, MD 21921For SaleMLS ID #MDCC2021588, Chris Cashman, Patterson-Schwartz-Newark. Bright MLS
- $289,9992 bd2 ba1.3k sqft160 Independence Dr, Elkton, MD 21921For SaleMLS ID #MDCC2022430, Melinda Wimer, Harlan C. Williams Co.. Bright MLS
- $239,0003 bd1 ba1.2k sqft874 E Old Philadelphia Rd, Elkton, MD 21921For SaleMLS ID #MDCC2021288, Joseph Avampato, Alberti Realty, LLC. Bright MLS
- $335,0003 bd2 ba1.6k sqft407 Melbourne Blvd, Elkton, MD 21921For SaleMLS ID #MDCC2020922, Wanda Jackson, RE/MAX Chesapeake. Bright MLS
- $339,9003 bd2 ba1.8k sqft106 Locust Ln, Elkton, MD 21921For SaleMLS ID #MDCC2022020, Norman Wehner, Real-Trust-Associates, LLC.. Bright MLS
