Discover comfortable New England living in this classic, move-in-ready 1,687-square-foot New Englander located at 398 Brunswick Street, Old Town, ME. Perfect for buyers seeking extra space, this 4-bedroom, 3-bathroom residence features a rare first-floor primary suite with a full bath and walk-in closet, along with high-efficiency natural gas heating and double-pane low-E windows. Situated on a level corner lot with neighborhood sidewalk access, the home sits just 0.6 miles from local dining and the Old Town Public Library. Enjoy an effortless 3.4-mile commute to the University of Maine at Orono, plus quick access to I-95 for a 15-minute drive to Bangor. Complete with a paved driveway and hardwood floors, this turnkey Penobscot County single-family home blends everyday convenience with classic charm. Until recently, it was tenant occupied by students and generating 2800 USD per month. It offers immediate, turnkey income-generation in a high-demand college rental market. Operating expenses last year were 12,635, with an NOI of ~21,000 USD! It is move-in ready and the layout offers distinct living spaces set in a residential neighborhood with sidewalk access to surroundings. Location, Commute, and Sidewalk Access: This home offers exceptional proximity to both campus and local amenities. Residents can comfortably navigate the neighborhood with or without a vehicle.
Active
Price cut: $10K (9/14)
$299,000
398 Brunswick Street, Old Town, ME 04468
4beds
1,687sqft
Single Family Residence
Built in 1940
6,969 Square Feet Lot
$-- Zestimate®
$177/sqft
$-- HOA
What's special
High-efficiency natural gas heatingHardwood floorsDouble-pane low-e windowsDistinct living spacesPaved driveway
- 157 days
- 275
- 21
Zillow last checked:
Listing updated:
Listed by:
Realty of Maine
Source: Maine Listings,MLS#: 1660248
Facts & features
Interior
Bedrooms & bathrooms
- Bedrooms: 4
- Bathrooms: 3
- Full bathrooms: 3
Bedroom 1
- Features: Full Bath, Walk-In Closet(s)
- Level: First
Bedroom 2
- Features: Closet
- Level: Second
Bedroom 3
- Features: Closet
- Level: Second
Bedroom 4
- Features: Closet
- Level: Second
Dining room
- Features: Dining Area
- Level: First
Kitchen
- Features: Kitchen Island
- Level: First
Living room
- Level: First
Heating
- Forced Air
Cooling
- None
Appliances
- Included: Dishwasher, Dryer, Electric Range, Refrigerator, Washer
Features
- 1st Floor Bedroom, 1st Floor Primary Bedroom w/Bath, Attic, Bathtub, Shower, Storage, Walk-In Closet(s), Primary Bedroom w/Bath
- Flooring: Carpet, Wood, Hardwood, Luxury Vinyl
- Windows: Double Pane Windows, Low Emissivity Windows
- Basement: Interior Entry,Full,Unfinished
- Has fireplace: No
Interior area
- Total structure area: 1,687
- Total interior livable area: 1,687 sqft
- Finished area above ground: 1,687
- Finished area below ground: 0
Property
Parking
- Parking features: Paved, 1 - 4 Spaces, 5 - 10 Spaces, On Site, On Street
- Has uncovered spaces: Yes
Accessibility
- Accessibility features: 32 - 36 Inch Doors
Features
- Levels: Multi/Split
- Patio & porch: Deck
Lot
- Size: 6,969 Square Feet
- Features: City Lot, Near Country Club, Near Golf Course, Near Shopping, Near Turnpike/Interstate, Near Town, Rural, Shopping Mall, Corner Lot, Level, Open Lot, Sidewalks
Details
- Additional structures: Shed(s)
- Parcel number: OLDNM027L113
- Zoning: R-2
- Other equipment: Internet Access Available
Construction
Type & style
- Home type: SingleFamily
- Architectural style: New Englander
- Property subtype: Single Family Residence
Materials
- Wood Frame, Vinyl Siding
- Foundation: Block, Granite, Poured Concrete
- Roof: Flat,Membrane,Pitched,Shingle
Condition
- Year built: 1940
Utilities & green energy
- Electric: Circuit Breakers
- Sewer: Public Sewer
- Water: Public
Green energy
- Energy efficient items: 90% Efficient Furnace, Ceiling Fans, Dehumidifier, Water Heater, Thermostat, Smart Electric Meter
Community & HOA
Location
- Region: Old Town
Financial & listing details
- Price per square foot: $177/sqft
- Tax assessed value: $188,200
- Annual tax amount: $3,758
- Date on market: 5/1/2026
- Road surface type: Paved
Estimated market value
Not available
Estimated sales range
Not available
Not available
Price history
| Date | Event | Price |
|---|---|---|
| 9/14/2026 | Price change | $299,000-3.2%$177/sqft |
Source:  Maine Listings #1660248 Report a problem Maine Listings #1660248 Report a problem | ||
| 7/9/2026 | Price change | $309,000-8.8%$183/sqft |
Source: Maine Listings #1660248 Report a problem | ||
| 5/1/2026 | Listed for sale | $339,000+187.3%$201/sqft |
Source: Maine Listings #1660248 Report a problem | ||
| 2/16/2018 | Sold | $118,000-4.8%$70/sqft |
Source: Maine Listings #1319936 Report a problem | ||
| 1/18/2018 | Pending sale | $124,000$74/sqft |
Source: Keller Williams Realty #1319936 Report a problem | ||
| 11/13/2017 | Price change | $124,000-2.4%$74/sqft |
Source: Keller Williams Realty #1319936 Report a problem | ||
| 10/19/2017 | Price change | $127,000-5.9%$75/sqft |
Source: Greater Portland #1319936 Report a problem | ||
| 8/29/2017 | Price change | $135,000-5.3%$80/sqft |
Source: Greater Portland #1319936 Report a problem | ||
| 8/17/2017 | Price change | $142,500-1.7%$84/sqft |
Source: Keller Williams Realty #1319936 Report a problem | ||
| 7/31/2017 | Listed for sale | $145,000$86/sqft |
Source: Keller Williams Realty #1319936 Report a problem | ||
Public tax history
| Year | Property taxes | Tax assessment |
|---|---|---|
| 2024 | $3,331 | $188,200 |
| 2023 | $3,331 +27.5% | $188,200 +51.3% |
| 2022 | $2,612 -4.5% | $124,400 +3.9% |
| 2021 | $2,736 | $119,700 |
| 2020 | $2,736 | $119,700 |
| 2019 | $2,736 | $119,700 |
| 2018 | $2,736 +2.3% | $119,700 |
| 2017 | $2,675 +6% | $119,700 |
| 2016 | $2,524 -0.4% | $119,700 |
| 2015 | $2,533 +4.7% | $119,700 |
| 2014 | $2,419 +10.4% | $119,700 |
| 2011 | $2,191 | $119,700 |
| 2009 | -- | $119,700 |
| 2008 | -- | $119,700 +67.4% |
| 2006 | -- | $71,500 |
Find assessor info on the county website
Monthly payment
Est. payment
Payment breakdown
Explore the cost of this home by adjusting the details. Changes won't be saved.Climate risks
Neighborhood: 04468

Similar homes
- $325,0004 bd2 ba1.8k sqft53 Hillside Avenue, Old Town, ME 04468Active
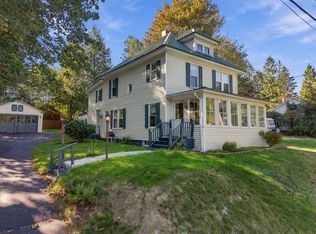
 MLS ID #1681978, The Maine Real Estate Experience. Maine Listings
 - $299,9004 bd2 ba2k sqft20 Veazie Street, Old Town, ME 04468Active
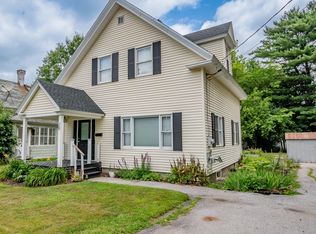 MLS ID #1675857, Realty of Maine. Maine Listings
 - $295,0004 bd1 ba1.6k sqft312 Center Street, Old Town, ME 04468Active
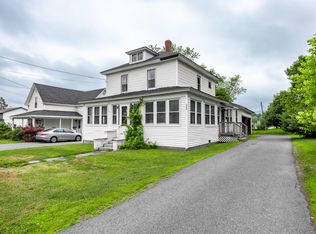 MLS ID #1673604, NextHome Experience. Maine Listings
 - $299,0003 bd2 ba1.5k sqft10 Harding Street, Old Town, ME 04468Active
 MLS ID #1666863, NextHome Experience. Maine Listings
 - $322,0003 bd2 ba1.2k sqft81 Pine Street, Old Town, ME 04468ActiveMLS ID #1675313, NextHome Experience. Maine Listings
- $350,0004 bd2 ba2k sqft72 Oak Street, Old Town, ME 04468ActiveMLS ID #1680763, NextHome Experience. Maine Listings
- $239,0002 bd1 ba1.2k sqft557 Brunswick Street, Old Town, ME 04468ActiveMLS ID #1673872, NextHome Experience. Maine Listings
- $270,0004 bd1 ba1.5k sqft97 County Road, Milford, ME 04461ActiveMLS ID #1679770, EXP Realty. Maine Listings
- $225,0004 bd3 ba2.1k sqft156 Stillwater Avenue, Old Town, ME 04468ActiveMLS ID #1671720, Realty of Maine. Maine Listings
- $279,0003 bd1 ba1.7k sqft33 Elm Street, Bradley, ME 04411ActiveMLS ID #1677403, Quinn Agency. Maine Listings
- $215,0003 bd1 ba1.1k sqft113 Front Street, Old Town, ME 04468ActiveMLS ID #1677408, EXP Realty. Maine Listings
- $210,0003 bd1 ba1.4k sqft12 Grays Lane, Old Town, ME 04468ActiveMLS ID #1668572, Better Homes & Gardens Real Estate/The Masiello Group. Maine Listings
- $282,1003 bd1 ba1k sqft6 Brooks Street, Orono, ME 04473ActiveMLS ID #1680756, NextHome Experience. Maine Listings
- $310,0003 bd1 ba1.9k sqft610 Eastern Avenue, Brewer, ME 04412ActiveMLS ID #1683011, NextHome Experience. Maine Listings
- $299,0003 bd1 ba1.8k sqft7 Pinewood Street, Orono, ME 04473ActiveMLS ID #1679873, United Country Lifestyle Properties of Maine. Maine Listings
- $385,0003 bd3 ba1.9k sqft31 Bullen Street, Bradley, ME 04411ActiveMLS ID #1679353, NextHome Experience. Maine Listings
- $299,9004 bd2 ba1.5k sqft2846 Ohio Street, Glenburn, ME 04401ActiveMLS ID #1678208, NextHome Experience. Maine Listings
- $285,0004 bd2 ba1.2k sqft1286 Pushaw Road, Glenburn, ME 04401ActiveMLS ID #1672986, ERA Dawson-Bradford Co.. Maine Listings
- $269,9003 bd2 ba1.5k sqft509 Riverside Drive, Eddington, ME 04428ActiveMLS ID #1682930, ERA Dawson-Bradford Co.. Maine Listings
- $259,0004 bd2 ba1.8k sqft36 Kelley Road, Orono, ME 04473ActiveMLS ID #1673601, Realty of Maine. Maine Listings
