Skip main navigation
Sold for $5,950,000
  • $5,950,000

    398 Calle De Los Amigos, Pacific Grove, CA 93950

    4beds
    3,937sqft
    Single Family Residence, Residential
    Built in 1960
    0.61 Acres Lot
    $6,374,600 Zestimate®
    $1,511/sqft
    $7,739 Estimated rent

    Home value

    $6,374,600

    $5.67M - $7.27M

    $7,739/mo

    Zestimate® history
    Loading
    Loading...

    Owner options

    List your home for rent

    $7,739/mo

    Rent Zestimate®

    Find your next renter with Zillow Rental Manager. Plus, with online applications, you can quickly screen prospective tenants – for free.

    Learn more

    $7,739/mo

    Rent Zestimate®

    Refinance and save

    $38,063/mo

    Est. payment

    Refinancing to a lower rate could help reduce your monthly payments and save thousands over the life of the loan.

    See today's rates

    $38,063/mo

    Est. payment

    Explore your selling options

    Work with a Zillow partner agent

    Leverage their expertise and Zillow's premium Showcase listings to get your home seen by more buyers.

    Get started

    List with your own agent

    Get your home in front of millions of buyers by listing it on Zillow.

    Learn how to do it

    Sell it yourself

    Take full control of how buyers see your home on Zillow by listing For Sale by Owner (FSBO).

    List your home

    What's special

    Radiant heatGuest suiteSlate flooringGourmet kitOpen floorplanPrivate master suiteOutdoor living space
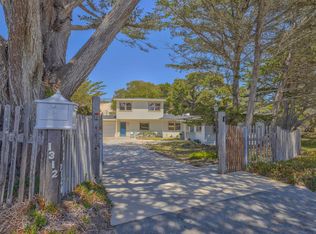
    Spectacular Asilomar Dunes Ocean view estate situated a few blocks from 17 mile drive in Pacific Grove. Originally built in 1960 this home was taken down to the studs & rebuilt in 2006 by contractor Jim Carol. Thoughtfully designed to integrate indoor & outdoor living space, while maximizing ocean views from almost every room in the home. The property showcases stunning architectural design elements, open floorplan, 2 ocean view decks, hardwood & slate flooring, gourmet kit, a mesmerizing private master suite, & guest suite over the garage. High end upgrades include an Enphase battery/solar back up, skylights, radiant heat, in/outdoor sound system, spa, & bomb shelter. The magical gardens behind the stone entry gate creates a tranquil ambiance as you walk the meandering pathway to the front entrance. Enjoy beachside living on the dunes, sunsets, and a multitude of nearby recreational activities: tennis, golf, pickleball, & hiking. Hurry this rare GEM will be gone in a flash!

    Zillow last checked:

    Listing updated:

    Listed by:

    TruszkowskiFreedman 70010222 831-238-7449,

    Sotheby’s International Realty 831-624-1566

    Bought with:

    Julie Kavanaugh, 01271808

    Carmel Coast Estate, Inc.

    Source: MLSListings Inc,MLS#: ML81943739MLS Logo

    Facts & features

    Interior

    Bedrooms & bathrooms
    • Bedrooms: 4
    • Bathrooms: 5
    • Full bathrooms: 4
    • 1/2 bathrooms: 1
    Rooms
    • Room types: Great Room, Office
    Bedroom
    • Features: GroundFloorBedroom, PrimarySuiteRetreat2plus, WalkinCloset, BedroomonGroundFloor2plus
    Bathroom
    • Features: DoubleSinks, Marble, PrimaryStallShowers, Skylight, StallShower2plus, UpdatedBaths, FullonGroundFloor, PrimaryOversizedTub
    Dining room
    • Features: BreakfastBar, DiningFamilyCombo, NoFormalDiningRoom, Skylights
    Family room
    • Features: KitchenFamilyRoomCombo
    Kitchen
    • Features: _220VoltOutlet, Countertop_Concrete, ExhaustFan, Hookups_Gas, Island
    Heating
    • Fireplace(s), Radiant Floor
    Cooling
    • None
    Appliances
    • Included: Built in BBQ Grill, Gas Cooktop, Dishwasher, Exhaust Fan, Disposal, Range Hood, Microwave, Built In Oven/Range, Refrigerator
    • Laundry: In Utility Room
    Features
    • One Or More Skylights, Vaulted Ceiling(s), Wet Bar, Open Beam Ceiling, Walk-In Closet(s)
    • Flooring: Concrete, Hardwood, Slate
    • Number of fireplaces: 3
    • Fireplace features: Family Room, Gas Starter, Living Room, Primary Bedroom, Two Way
    Interior area
    • Total structure area: 3,937
    • Total interior livable area: 3,937 sqft

    Property

    Parking
    • Total spaces: 2
    • Parking features: Attached, Garage Door Opener, Guest, Parking Area, Oversized
    • Attached garage spaces: 2
    Accessibility
    • Accessibility features: Parking
    Features
    • Stories: 2
    • Exterior features: Back Yard, Barbecue, Fire Pit, Drought Tolerant Plants
    • Fencing: Gate
    • Has view: Yes
    • View description: Ocean
    • Has water view: Yes
    • Water view: Ocean
    Lot
    • Size: 0.61 Acres
    Details
    • Additional structures: Garage
    • Parcel number: 007061018000
    • Zoning: R-1
    • Special conditions: Standard

    Construction

    Type & style
    • Home type: SingleFamily
    • Architectural style: Craftsman,Luxury
    • Property subtype: Single Family Residence, Residential
    Materials
    • Foundation: Concrete Perimeter
    • Roof: Composition
    Condition
    • New construction: No
    • Year built: 1960

    Utilities & green energy

    • Gas: NaturalGas, PublicUtilities
    • Sewer: Public Sewer
    • Water: Public
    • Utilities for property: Natural Gas Available, Public Utilities, Water Public, Solar

    Community & HOA

    Location
    • Region: Pacific Grove

    Financial & listing details

    • Price per square foot: $1,511/sqft
    • Tax assessed value: $6,190,380
    • Date on market: 10/2/2023
    • Listing agreement: ExclusiveRightToSell
    • Listing terms: CashorConventionalLoan

    Price history

    DateEventPrice
    10/23/2023Sold$5,950,000+0.8%$1,511/sqft
    Source: MLSListings Inc #ML81943739 Report a problem
    10/19/2023Pending sale$5,900,000$1,499/sqft
    Source: MLSListings Inc #ML81943739 Report a problem
    10/9/2023Contingent$5,900,000$1,499/sqft
    Source: MLSListings Inc #ML81943739 Report a problem
    10/2/2023Listed for sale$5,900,000+214.7%$1,499/sqft
    Source: MLSListings Inc #ML81943739 Report a problem
    5/30/2003Sold$1,875,000$476/sqft
    Source: Public Record Report a problem

    Public tax history

    YearProperty taxesTax assessment
    2026-- $6,190,380 +2%
    2025$66,533 +5.1%$6,069,000 +2%
    2024$63,324 +105.5%$5,950,000 +111.5%
    2023$30,820 +2.1%$2,812,905 +2%
    2022$30,193 +0.5%$2,757,751 +2%
    2021$30,054 +1.8%$2,703,679 +1%
    2020$29,510 +5.8%$2,675,958 +4.5%
    2019$27,899 +6.2%$2,561,724 +6.1%
    2018$26,277 +1.7%$2,413,522 +2%
    2017$25,849 -0.2%$2,366,199 +2%
    2016$25,914 +3.8%$2,319,804 +1.5%
    2015$24,961 $2,284,959 +2%
    2014$24,961 $2,240,201 +2.5%
    2012-- $2,186,351 +2%
    2011-- $2,143,482 +0.8%
    2010-- $2,127,463 -0.2%
    2009-- $2,132,518 +2%
    2008-- $2,090,705 +2%
    2007-- $2,049,712 +0.2%
    2006-- $2,045,224 +4.8%
    2005-- $1,951,320 +2.2%
    2004-- $1,910,006 +201.6%
    2003-- $633,188 +2%
    2002-- $620,774 +2%
    2001$6,187 $608,603 +2%
    2000-- $596,669
    Find assessor info on the county website

    Neighborhood: Asilomar Dunes

    Nearby schools

    GreatSchools rating
    Schools provided by the listing agent
    • District: PacificGroveUnified

    Source: MLSListings Inc. This data may not be complete. We recommend contacting the local school district to confirm school assignments for this home.

    Get a cash offer in 3 minutes
    Find out how much your home could sell for in as little as 3 minutes with a no-obligation cash offer.
    Estimated market value
    $6,374,600
    Get a cash offer in 3 minutes
    Find out how much your home could sell for in as little as 3 minutes with a no-obligation cash offer.
    Estimated market value
    $6,374,600