Welcome to 398 Cathy Drive In Munroe Falls! This completely updated home is ready for its new owners! As soon as you enter the home you can tell the love and appreciation this home has. Through the front door you see the beautiful vaulted ceiling that connects you to the completely remodeled kitchen in 2021. Down the steps gives you a ton more options. The large recreation room allows for another potential living area that also connects to a room currently used as an office. The large laundry room awaits you down in the lower level and a full size bathroom! Upstairs you'll find 3 cozy bedrooms and a full bathroom, along with a nice storage access through the hallway closet! Kitchen remodeled in 2021, basement remodeled in 2006, both bathrooms updated in 2023 and the siding was redone in 2010!
Closed
$281,000
398 Cathy Dr, Munroe Falls, OH 44262
3beds
1,710sqft
Single Family Residence
Built in 1961
0.27 Acres Lot
$292,000 Zestimate®
$164/sqft
$1,901 Estimated rent
Home value
$292,000
$263,000 - $324,000
$1,901/mo
Zestimate® history
Owner options
List your home for rent
$1,901/mo
Rent Zestimate®
Find your next renter with Zillow Rental Manager. Plus, with online applications, you can quickly screen prospective tenants – for free.
$1,901/mo
Rent Zestimate®
Refinance and save
$1,869/mo
Est. payment
Refinancing to a lower rate could help reduce your monthly payments and save thousands over the life of the loan.
$1,869/mo
Est. payment
Explore your selling options
Work with a Zillow partner agent
Leverage their expertise and Zillow's premium Showcase listings to get your home seen by more buyers.
Get startedList with your own agent
Get your home in front of millions of buyers by listing it on Zillow.
Learn how to do itSell it yourself
Take full control of how buyers see your home on Zillow by listing For Sale by Owner (FSBO).
List your homeWhat's special
Vaulted ceilingLarge recreation roomCozy bedroomsCompletely remodeled kitchenStorage accessLaundry room
Zillow last checked:
Listing updated:
Listed by:
Micah J Watts 866-212-4991oh.broker@exprealty.net,
EXP Realty, LLC.
Bought with:
Justin Jurcak, 2013002405
EXP Realty, LLC.
Source: MLS Now,MLS#: 5123132 Originating MLS: Akron Cleveland Association of REALTORS
Originating MLS: Akron Cleveland Association of REALTORSFacts & features
Interior
Bedrooms & bathrooms
- Bedrooms: 3
- Bathrooms: 2
- Full bathrooms: 2
Bedroom
- Description: Flooring: Carpet
- Level: Second
- Dimensions: 12 x 13
Bedroom
- Description: Flooring: Hardwood
- Level: Second
- Dimensions: 11 x 9
Primary bathroom
- Description: Flooring: Hardwood
- Level: Second
- Dimensions: 15 x 11
Eat in kitchen
- Description: Flooring: Luxury Vinyl Tile
- Level: First
- Dimensions: 14 x 12
Laundry
- Description: Flooring: Luxury Vinyl Tile
- Level: Lower
- Dimensions: 11 x 8
Living room
- Description: Flooring: Laminate
- Level: First
- Dimensions: 23 x 14
Recreation
- Level: Lower
- Dimensions: 19 x 14
Recreation
- Description: Flooring: Tile
- Level: Lower
- Dimensions: 14 x 10
Heating
- Forced Air, Gas
Cooling
- Central Air
Appliances
- Included: Dryer, Dishwasher, Disposal, Microwave, Range, Refrigerator, Washer
Features
- Basement: Walk-Out Access
- Has fireplace: No
Interior area
- Total structure area: 1,710
- Total interior livable area: 1,710 sqft
- Finished area above ground: 1,140
- Finished area below ground: 570
Property
Parking
- Total spaces: 2
- Parking features: Driveway, Garage, Garage Door Opener
- Garage spaces: 2
Features
- Levels: Three Or More,Multi/Split
Lot
- Size: 0.27 Acres
Details
- Parcel number: 5800369
Construction
Type & style
- Home type: SingleFamily
- Architectural style: Split Level
- Property subtype: Single Family Residence
Materials
- Brick, Vinyl Siding
- Roof: Asphalt,Fiberglass
Condition
- Updated/Remodeled
- Year built: 1961
Utilities & green energy
- Sewer: Public Sewer
- Water: Public
Community & HOA
Community
- Subdivision: Charring Cross
HOA
- Has HOA: No
Location
- Region: Munroe Falls
Financial & listing details
- Price per square foot: $164/sqft
- Tax assessed value: $179,470
- Annual tax amount: $3,610
- Date on market: 5/22/2025
- Cumulative days on market: 3 days
- Listing terms: Cash,Conventional,FHA,USDA Loan,VA Loan
Price history
| Date | Event | Price |
|---|---|---|
| 7/2/2025 | Sold | $281,000+8.1%$164/sqft |
Source:  MLS Now #5123132 Report a problem MLS Now #5123132 Report a problem | ||
| 5/25/2025 | Pending sale | $259,900$152/sqft |
Source: MLS Now #5123132 Report a problem | ||
| 5/22/2025 | Listed for sale | $259,900$152/sqft |
Source: MLS Now #5123132 Report a problem | ||
Public tax history
| Year | Property taxes | Tax assessment |
|---|---|---|
| 2025 | $3,550 -1.6% | $62,820 |
| 2024 | $3,609 +3.3% | $62,820 |
| 2023 | $3,493 +4.1% | $62,820 +20.3% |
| 2022 | $3,356 +15.2% | $52,217 |
| 2021 | $2,913 | $52,217 |
| 2020 | -- | $52,217 +7.3% |
| 2019 | $2,888 +1.7% | $48,657 +0% |
| 2018 | $2,840 +12.7% | $48,650 |
| 2017 | $2,519 | $48,650 +7.6% |
| 2016 | $2,519 | $45,220 |
| 2015 | $2,519 -0.1% | $45,220 |
| 2014 | $2,522 -2.1% | $45,220 +3.9% |
| 2013 | $2,575 -0.2% | $43,530 |
| 2012 | $2,580 +3% | $43,530 0% |
| 2011 | $2,506 +14.5% | $43,533 -2.2% |
| 2010 | $2,189 | $44,506 |
| 2009 | -- | $44,506 |
| 2008 | $2,213 -0.6% | $44,506 -2.9% |
| 2007 | $2,225 +1.7% | $45,836 |
| 2006 | $2,188 +3.6% | $45,836 |
| 2005 | $2,112 | $45,836 +10.8% |
| 2004 | -- | $41,353 |
| 2003 | $1,971 -3.3% | $41,353 -2.1% |
| 2002 | $2,037 +10.9% | $42,249 +7.4% |
| 2001 | $1,837 -0.6% | $39,327 |
| 2000 | $1,848 | $39,327 |
Find assessor info on the county website
Neighborhood: 44262
Nearby homes
- $192,0003 bd1 ba1k sqft394 Cathy Dr, Munroe Falls, OH 44262Off Market
- $250,0003 bd2 ba1.7k sqft400 Cathy Dr, Munroe Falls, OH 44262Sold

- $281,7004 bd2 ba1.9k sqft391 Charring Cross Cir, Munroe Falls, OH 44262Off Market

- $263,6003 bd2 ba1.7k sqft390 Cathy Dr, Munroe Falls, OH 44262Off Market
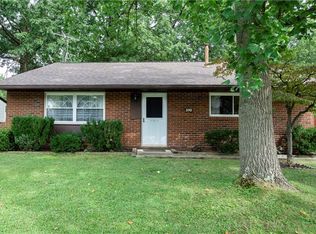
- $207,8003 bd1 ba1k sqft404 Cathy Dr, Munroe Falls, OH 44262Off Market
- $220,4003 bd1 ba1k sqft392 Charring Cir, Munroe Falls, OH 44262Off Market
- $272,3003 bd2 ba1.7k sqft389 Charring Cir, Munroe Falls, OH 44262Off Market
- $301,2003 bd2 ba1.9k sqft273 Beechwood Ave, Munroe Falls, OH 44262Off Market
Nearby schools
GreatSchools rating
- 7/10Riverview Elementary SchoolGrades: K-4Distance: 0.4 mi
- 8/10Kimpton Middle SchoolGrades: 7-8Distance: 0.3 mi
- 6/10Stow-Munroe Falls High SchoolGrades: 7,9-12Distance: 2 mi
Schools provided by the listing agent
- District: Stow-Munroe Falls CS - 7714
Source: MLS Now. This data may not be complete. We recommend contacting the local school district to confirm school assignments for this home.
Get a cash offer in 3 minutes
Find out how much your home could sell for in as little as 3 minutes with a no-obligation cash offer.
Estimated market value
$292,000
Get a cash offer in 3 minutes
Find out how much your home could sell for in as little as 3 minutes with a no-obligation cash offer.
Estimated market value
$292,000
- Ohio
- Summit County
- Munroe Falls
- 44262
- 398 Cathy Dr
Nearby cities
Nearby zip codes
Other Munroe Falls Topics
