Skip main navigation
Off market
  • $489,800

    398 Cedar Waxwing Dr, Warrington, PA 18976

    3beds
    1,728sqft
    Townhouse
    Built in 2000
    5,759 Square Feet Lot
    $489,800 Zestimate®
    $283/sqft
    $2,927 Estimated rent

    Home value

    $489,800

    $465,000 - $514,000

    $2,927/mo

    Zestimate® history
    Loading
    Loading...

    Owner options

    List your home for rent

    $2,927/mo

    Rent Zestimate®

    Find your next renter with Zillow Rental Manager. Plus, with online applications, you can quickly screen prospective tenants – for free.

    Learn more

    $2,927/mo

    Rent Zestimate®

    Refinance and save

    $3,262/mo

    Est. payment

    Refinancing to a lower rate could help reduce your monthly payments and save thousands over the life of the loan.

    See today's rates

    $3,262/mo

    Est. payment

    Explore your selling options

    Work with a Zillow partner agent

    Leverage their expertise and Zillow's premium Showcase listings to get your home seen by more buyers.

    Get started

    List with your own agent

    Get your home in front of millions of buyers by listing it on Zillow.

    Learn how to do it

    Sell it yourself

    Take full control of how buyers see your home on Zillow by listing For Sale by Owner (FSBO).

    List your home

    What's special

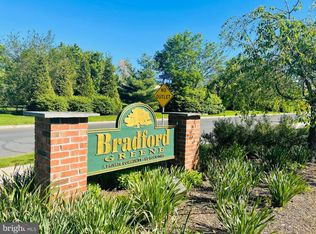
    Majestic 3 story end townhome proudly offered in "Bradford Greene". This home features many quality upgrades which include Brazilian cherry hardwoods (custom oak inlay) gracing the Living and Dining Room areas as well as the stair treads, custom built in serving bar in dining room, Trex deck(18'6 x 18') off the kitchen with retractable awning, newer roof. The basement is partially finished and offers a comfy retreat. Heat, C/A and hot water heater are hi efficiency. The nice bright kitchen spans the back of the house with southern exposure. Sliding glass doors lead to the new deck. The master suite has a professionally organized walk in closet, private bathroom with Jacuzzi, double bowl vanity and upgraded tile work. A pull down attic stairs adds extra storage. Custom moldings are found throughout this home.

    This property is not currently displayed as for sale or rent on Zillow. This may be different from what's on other websites or public sources.
    Facts & features

    Interior

    Bedrooms & bathrooms
    • Bedrooms: 3
    • Bathrooms: 3
    • Full bathrooms: 2
    • 1/2 bathrooms: 1
    Heating
    • yes, yes
    Cooling
    • Central
    Appliances
    • Included: Dishwasher, Garbage disposal
    Features
    • Flooring: Tile, Hardwood
    Interior area
    • Total interior livable area: 1,728 sqft

    Property

    Parking
    • Total spaces: 2
    • Parking features: Garage - Attached
    Features
    • Exterior features: Stone, Vinyl
    Lot
    • Size: 5,759 Square Feet
    Details
    • Parcel number: 50015018

    Construction

    Type & style
    • Home type: Townhouse
    Materials
    • Frame
    • Roof: Other
    Condition
    • Average+
    • Year built: 2000

    Community & HOA

    HOA
    • Has HOA: Yes
    • HOA fee: $115 monthly
    Location
    • Region: Warrington

    Financial & listing details

    • Price per square foot: $283/sqft
    • Tax assessed value: $351,806
    • Annual tax amount: $5,594
    • Ownership: Fee Simple

    Price history

    DateEventPrice
    5/24/2017Sold$305,000-1.6%$177/sqft
    Source: Public Record Report a problem
    4/10/2017Pending sale$309,900$179/sqft
    Source: BHHS Fox & Roach #6941115 Report a problem
    3/27/2017Price change$309,900-1.6%$179/sqft
    Source: Berkshire Hathaway HomeServices Fox & Roach, REALTORS #6941115 Report a problem
    3/8/2017Listed for sale$314,900+6.8%$182/sqft
    Source: BHHS Fox & Roach-Newtown #6941115 Report a problem
    11/25/2013Listing removed$294,900$171/sqft
    Source: Berkshire Hathaway HomeServices Fox & Roach, Realtors #6304763 Report a problem
    11/8/2013Listed for sale$294,900+11.9%$171/sqft
    Source: Prudential Fox & Roach Realtors-Newtown #6304763 Report a problem
    8/3/2012Sold$263,500-5.8%$152/sqft
    Source: Public Record Report a problem
    6/26/2012Price change$279,750-1.8%$162/sqft
    Source: RE/MAX SIGNATURE #6025142 Report a problem
    5/11/2012Price change$284,900-1.7%$165/sqft
    Source: RE/MAX SIGNATURE #6025142 Report a problem
    3/21/2012Listed for sale$289,900-5.6%$168/sqft
    Source: Realty Associates Group #6025142 Report a problem
    8/28/2007Sold$307,000+89.4%$178/sqft
    Source: Public Record Report a problem
    11/30/2000Sold$162,105$94/sqft
    Source: Public Record Report a problem

    Public tax history

    YearProperty taxesTax assessment
    2025$5,594 $29,200
    2024$5,594 +12.1%$29,200
    2023$4,991 +2%$29,200
    2022$4,892 +1.1%$29,200
    2021$4,838 $29,200
    2020$4,838 +1.7%$29,200
    2018$4,755 +1.7%$29,200
    2017$4,676 +4.3%$29,200
    2016$4,484 $29,200
    2015-- $29,200
    2014-- $29,200
    2013-- $29,200
    2012-- $29,200
    2011-- $29,200
    2010-- $29,200
    2009-- $29,200
    2008-- $29,200
    2007-- $29,200
    2006-- $29,200
    2005-- $29,200 +300%
    2004-- $7,300
    2003-- $7,300
    2002-- $7,300 +432.8%
    2000-- $1,370
    Find assessor info on the county website

    Neighborhood: 18976

    Nearby schools

    GreatSchools rating
    Schools provided by the listing agent
    • Elementary: TITUS
    • High: CENTRAL BUCKS HS - SOUTH
    • District: Central Bucks

    Source: The MLS. This data may not be complete. We recommend contacting the local school district to confirm school assignments for this home.

    Get a cash offer in 3 minutes
    Find out how much your home could sell for in as little as 3 minutes with a no-obligation cash offer.
    Estimated market value
    $489,800
    Get a cash offer in 3 minutes
    Find out how much your home could sell for in as little as 3 minutes with a no-obligation cash offer.
    Estimated market value
    $489,800