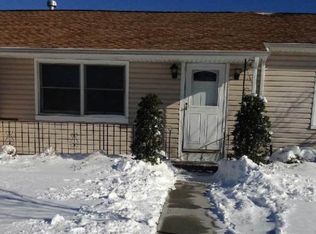
Super opportunity to own well maintained ranch style home in Massapequa with Amityville school zone with 87 ft of bulkhead on the canal!!Perfect for boat lovers !!! Home features 3 bedrooms two full baths living room and perfect family room with water view!! Located minutes from downtown, Minutes to yacht clubs, golf course, Long Island Railroad and more!!
Pending
$599,999
398 Clocks Boulevard, Massapequa, NY 11758
3beds
1,644sqft
Single Family Residence, Residential
Built in 1951
8,800 Square Feet Lot
$-- Zestimate®
$365/sqft
$-- HOA
What's special
- 85 days
- 217
- 3
Likely to sell faster than
Zillow last checked:
Listing updated:
Listed by:
BH&G R E Realty Connect 631-881-5160,
Juan C. Valdiviezo 631-745-9601
Source: OneKey® MLS as distributed by MLS GRID,MLS#: 1013999
Facts & features
Interior
Bedrooms & bathrooms
- Bedrooms: 3
- Bathrooms: 2
- Full bathrooms: 2
Heating
- Baseboard
Cooling
- Central Air
Appliances
- Included: Microwave, Refrigerator
Features
- First Floor Bedroom, First Floor Full Bath, Eat-in Kitchen, Formal Dining, Walk-In Closet(s)
- Flooring: Combination, Laminate
- Basement: Crawl Space
- Attic: Unfinished
- Has fireplace: Yes
Interior area
- Total structure area: 1,644
- Total interior livable area: 1,644 sqft
Property
Parking
- Total spaces: 2
- Parking features: Driveway
- Garage spaces: 1
- Has uncovered spaces: Yes
Features
- Levels: One
- Has view: Yes
- View description: Water
- Has water view: Yes
- Water view: Water
- Waterfront features: Bulkhead, Canal Access
- Frontage length: 87
Lot
- Size: 8,800 Square Feet
- Dimensions: 87 x 100
Details
- Parcel number: 2489660980000370
- Special conditions: None
Construction
Type & style
- Home type: SingleFamily
- Architectural style: Ranch
- Property subtype: Single Family Residence, Residential
Materials
- Vinyl Siding
- Foundation: Slab
Condition
- Year built: 1951
Utilities & green energy
- Sewer: Public Sewer
- Water: Public
- Utilities for property: Cable Connected, Electricity Connected
Community & HOA
HOA
- Has HOA: No
Location
- Region: Massapequa
Financial & listing details
- Price per square foot: $365/sqft
- Tax assessed value: $373
- Annual tax amount: $12,340
- Date on market: 6/29/2026
- Cumulative days on market: 68 days
- Listing agreement: Exclusive Right To Sell
- Electric utility on property: Yes
Estimated market value
Not available
Estimated sales range
Not available
Not available
Price history
| Date | Event | Price |
|---|---|---|
| 7/15/2026 | Pending sale | $599,999$365/sqft |
Source:  OneKey® MLS as distributed by MLS GRID #1013999 Report a problem OneKey® MLS as distributed by MLS GRID #1013999 Report a problem | ||
| 7/11/2026 | Listing removed | $599,999$365/sqft |
Source: OneKey® MLS as distributed by MLS GRID #1013999 Report a problem | ||
| 6/28/2026 | Listed for sale | $599,999+13.4%$365/sqft |
Source: OneKey® MLS as distributed by MLS GRID #1013999 Report a problem | ||
| 6/21/2008 | Listing removed | $529,000$322/sqft |
Source: Prudential Real Estate #2004543 Report a problem | ||
| 6/5/2008 | Listed for sale | $529,000-11.8%$322/sqft |
Source: Prudential Real Estate #2004543 Report a problem | ||
| 12/17/2007 | Listing removed | $599,990$365/sqft |
Source: VLS Homes #2004543 Report a problem | ||
| 11/16/2007 | Listed for sale | $599,990$365/sqft |
Source: VLS Homes #2004543 Report a problem | ||
Public tax history
| Year | Property taxes | Tax assessment |
|---|---|---|
| 2024 | -- | $373 |
| 2023 | -- | $373 |
| 2022 | -- | $373 |
| 2021 | $8,034 -9.7% | -- |
| 2020 | $8,895 +1% | $638 -6.6% |
| 2019 | $8,806 | $683 -6.3% |
| 2018 | $8,806 -0.2% | $729 -4.7% |
| 2017 | $8,827 -0.9% | $765 -4.5% |
| 2016 | $8,905 +181.6% | $801 -5.3% |
| 2015 | $3,162 +5.2% | $846 -4.9% |
| 2013 | $3,006 -4.9% | $890 -11.3% |
| 2012 | $3,161 -40.5% | $1,003 |
| 2011 | $5,316 +6.8% | $1,003 -4.7% |
| 2010 | $4,976 | $1,053 -18.1% |
| 2009 | -- | $1,285 +5.9% |
| 2008 | -- | $1,213 +5.9% |
| 2006 | -- | $1,145 -34.2% |
| 2005 | -- | $1,741 -24% |
| 2004 | -- | $2,290 |
| 2003 | -- | $2,290 -56% |
| 2002 | -- | $5,200 -5.5% |
| 2001 | -- | $5,500 |
| 2000 | -- | $5,500 |
Find assessor info on the county website
Monthly payment
Climate risks
Neighborhood: 11758
Nearby schools
Schools provided by the listing agent
- Elementary: Park Avenue School - Suffolk
- Middle: Edmund W Miles Middle School
- High: Amityville Memorial High School
Source: OneKey® MLS as distributed by MLS GRID. This data may not be complete. We recommend contacting the local school district to confirm school assignments for this home.
Similar homes
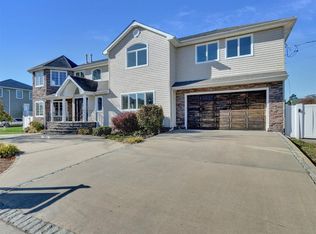
- $649,9994 bd1 ba1.3k sqft1030 N Fulton Avenue, Lindenhurst, NY 11757For Sale
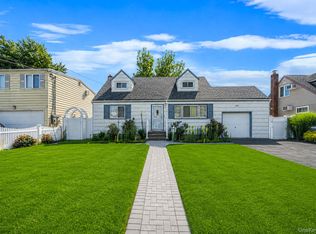
 MLS ID #1027956, Nicholas Campasano, Listing by: The Agency Northshore NY. OneKey® MLS as distributed by MLS GRID
 - $599,9004 bd2 ba1.3k sqft1035 Tooker Avenue, West Babylon, NY 11704For Sale
 MLS ID #1044754, David H. Lunenfeld, Listing by: Coldwell Banker American Homes. OneKey® MLS as distributed by MLS GRID
 - $749,0004 bd3 ba2.3k sqft20 Francine Drive N, Massapequa, NY 11758For Sale
 MLS ID #1016384, Margaret A. Bzdewka ABR E-PRO MRP, Listing by: Keller Williams Realty Greater. OneKey® MLS as distributed by MLS GRID
 - $579,0003 bd1 ba959 sqft629 East Drive, Lindenhurst, NY 11757For Sale
 MLS ID #1029193, Linda S. Budd, Listing by: Hopes Quality Home Realty LLC. OneKey® MLS as distributed by MLS GRID
 - $662,9994 bd2 ba1.5k sqft93 Deauville Boulevard, Copiague, NY 11726For SaleMLS ID #1029751, Abelardo Madera, Listing by: EXP Realty. OneKey® MLS as distributed by MLS GRID
- $659,9003 bd1 ba1.3k sqft494 N Putnam Avenue, Lindenhurst, NY 11757For SaleMLS ID #1041915, Irene Siconolfi, Listing by: Douglas Elliman Real Estate. OneKey® MLS as distributed by MLS GRID
- $579,0003 bd2 ba1.7k sqft246 Columbus Avenue, West Babylon, NY 11704For SaleMLS ID #1018623, Tiffany Kelly RENE PSA, Listing by: Century 21 AA Realty. OneKey® MLS as distributed by MLS GRID
- $640,0004 bd2 ba1.9k sqft233 E Alhambra Avenue, Lindenhurst, NY 11757For SaleMLS ID #1012884, JoAnn Cilla CBR SRES, Listing by: JoAnn Cilla Real Estate. OneKey® MLS as distributed by MLS GRID
- $650,0005 bd2 ba1.9k sqft8 Wilson Place, Lindenhurst, NY 11757For SaleMLS ID #1034436, Peter C. Grosso CBR, Listing by: RE/MAX Integrity Leaders. OneKey® MLS as distributed by MLS GRID
- $625,0003 bd1 ba1.4k sqft42 Stewart Avenue, Bethpage, NY 11714For SaleMLS ID #1043040, William Ortiz, Listing by: Redfin Real Estate. OneKey® MLS as distributed by MLS GRID
- $899,3175 bd2 ba1.9k sqft108 Connecticut Avenue, Massapequa, NY 11758For SaleMLS ID #1039341, Joan V. DaCorta, Listing by: Signature Premier Properties. OneKey® MLS as distributed by MLS GRID
- $685,0004 bd2 ba1.5k sqft236 36th Street, Lindenhurst, NY 11757For SaleMLS ID #1034187, Nicholas A. Pappas, Listing by: Coldwell Banker American Homes. OneKey® MLS as distributed by MLS GRID
- $629,0004 bd2 ba1.5k sqft926 9th Street, West Babylon, NY 11704For SaleMLS ID #1040857, John Cornell, Listing by: HomeSmart Dynamic Realty. OneKey® MLS as distributed by MLS GRID
- $699,0004 bd2 ba1.8k sqft48 Lake Street, Lindenhurst, NY 11757For SaleMLS ID #1043622, Dara N. Crawford CBR, Listing by: BH&G R E Realty Connect. OneKey® MLS as distributed by MLS GRID
- $619,9993 bd2 ba1.1k sqft89 E 25th Street, Huntington Station, NY 11746For SaleMLS ID #1043136, Sheryl R. Hecht, Listing by: Douglas Elliman Real Estate. OneKey® MLS as distributed by MLS GRID
- $715,0006 bd4 ba2.2k sqft430 Violet Street, Massapequa Park, NY 11762For SaleMLS ID #1033924, Marie T. Salerno, Listing by: Douglas Elliman Real Estate. OneKey® MLS as distributed by MLS GRID
- $629,0003 bd1 ba1k sqft6 Lippold Street, Merrick, NY 11566For SaleMLS ID #1029856, Seth B. Levy, Listing by: Signature Premier Properties. OneKey® MLS as distributed by MLS GRID
- $715,0003 bd2 ba1.2k sqft7 Albers Lane, Farmingdale, NY 11735For SaleMLS ID #1014270, Nicole Chimento, Listing by: Coldwell Banker American Homes. OneKey® MLS as distributed by MLS GRID
- $749,9904 bd2 ba1.7k sqft4007 Clark Street, Seaford, NY 11783For SaleMLS ID #1015142, Evelyn Rivera, Listing by: Handsome Real Estate Inc. OneKey® MLS as distributed by MLS GRID
- $689,9995 bd3 ba2k sqft4 Bay Place, Lindenhurst, NY 11757For SaleMLS ID #934396, Giovanny Flores, Listing by: Compass Greater NY LLC. OneKey® MLS as distributed by MLS GRID
