Location, space, and opportunity-right in the heart of Dacula! This 3-bedroom, 3-full-bath home offers the rare combination of a fantastic location, generous lot, and plenty of finished living space. Best of all, so many everyday conveniences are within walking distance, including shops, restaurants, schools, Dacula Park, and the library. Inside, you'll find a freshly painted interior and a functional galley-style kitchen featuring granite countertops. The full finished terrace level provides valuable additional living space with endless possibilities for a recreation room, home office, guest space, gym, or whatever best fits your lifestyle. Step outside onto the freshly painted deck and enjoy the peaceful surroundings. The spacious 0.61-acre lot features a great fenced backyard with plenty of room to play, entertain, garden, or create your own personal outdoor oasis. The home also features HardiePlank siding with a transferable warranty, providing added peace of mind. And with convenient access to Highway 316, commuting and getting around the area is a breeze. If you're looking for a home where you can enjoy the convenience of having so much right outside your door while still having a large private yard and plenty of space inside, this Dacula home is an opportunity you won't want to miss!
Active
$355,000
398 Dacula Rd, Dacula, GA 30019
3beds
--sqft
Single Family Residence
Built in 1989
0.61 Acres Lot
$350,600 Zestimate®
$--/sqft
$-- HOA
What's special
Great fenced backyardFunctional galley-style kitchenGranite countertopsFreshly painted deckFull finished terrace levelFreshly painted interior
- 5 days
- 483
- 40
Zillow last checked:
Listing updated:
Listed by:
April McFarland 678-873-1577,
UC Premier Properties
Source: GAMLS,MLS#: 10843494
Facts & features
Interior
Bedrooms & bathrooms
- Bedrooms: 3
- Bathrooms: 3
- Full bathrooms: 3
- Main level bathrooms: 2
- Main level bedrooms: 3
Rooms
- Room types: Bonus Room, Family Room, Foyer
Dining room
- Features: Separate Room
Kitchen
- Features: Breakfast Bar, Pantry, Solid Surface Counters
Heating
- Forced Air, Natural Gas
Cooling
- Ceiling Fan(s), Central Air
Appliances
- Included: Dishwasher, Oven/Range (Combo), Refrigerator
- Laundry: In Basement, In Hall
Features
- Double Vanity, High Ceilings, Separate Shower, Soaking Tub, Split Foyer, Tray Ceiling(s), Entrance Foyer
- Flooring: Laminate, Tile
- Basement: Bath Finished,Daylight,Exterior Entry,Finished,Full,Interior Entry
- Number of fireplaces: 1
- Fireplace features: Gas Log
Interior area
- Total structure area: 0
- Finished area above ground: 0
- Finished area below ground: 0
Property
Parking
- Total spaces: 2
- Parking features: Attached, Garage, Parking Pad
- Has attached garage: Yes
- Has uncovered spaces: Yes
Features
- Levels: Two
- Stories: 2
- Patio & porch: Deck, Porch
- Fencing: Back Yard,Chain Link
Lot
- Size: 0.61 Acres
- Features: Level, Sloped
Details
- Additional structures: Shed(s)
- Parcel number: R5303 049
Construction
Type & style
- Home type: SingleFamily
- Architectural style: Traditional
- Property subtype: Single Family Residence
Materials
- Block, Other
- Foundation: Block
- Roof: Other
Condition
- Resale
- New construction: No
- Year built: 1989
Utilities & green energy
- Sewer: Public Sewer
- Water: Public
- Utilities for property: Electricity Available, Natural Gas Available, Sewer Connected, Water Available
Community & HOA
Community
- Features: None
- Subdivision: Hebron Forest
HOA
- Has HOA: No
- Services included: None
Location
- Region: Dacula
Financial & listing details
- Tax assessed value: $375,900
- Annual tax amount: $5,860
- Date on market: 9/10/2026
- Listing agreement: Exclusive Right To Sell
- Electric utility on property: Yes
Estimated market value
$350,600
$333,000 - $368,000
$2,148/mo
Price history
| Date | Event | Price |
|---|---|---|
| 9/10/2026 | Listed for sale | $355,000+454.7% |
Source:  GAMLS #10843494 Report a problem GAMLS #10843494 Report a problem | ||
| 11/14/2012 | Sold | $64,000-8.6% |
Source: Public Record Report a problem | ||
| 8/14/2012 | Listing removed | $70,000 |
Source: HomeQUEST #4284939 Report a problem | ||
| 10/16/2011 | Listed for sale | $70,000 |
Source: HomeQUEST #4284939 Report a problem | ||
Public tax history
| Year | Property taxes | Tax assessment |
|---|---|---|
| 2025 | $5,187 +36.4% | $150,360 +38% |
| 2024 | $3,803 -0.3% | $108,960 |
| 2023 | $3,814 | $108,960 +39.6% |
| 2022 | -- | $78,040 |
| 2021 | -- | $78,040 |
| 2020 | -- | $78,040 +40.5% |
| 2019 | -- | $55,560 |
| 2018 | $2,423 +23.2% | $55,560 +26.3% |
| 2016 | $1,967 | $44,000 |
| 2015 | $1,967 | $44,000 +71.9% |
| 2014 | $1,967 +59% | $25,600 |
| 2013 | $1,237 | $25,600 -44.9% |
| 2012 | -- | $46,480 |
| 2011 | -- | $46,480 -18.2% |
| 2010 | -- | $56,840 |
| 2009 | -- | $56,840 +5.4% |
| 2007 | -- | $53,920 |
| 2006 | -- | $53,920 |
| 2005 | -- | $53,920 |
| 2004 | $657 -3.6% | $53,920 +45.3% |
| 2003 | $682 -50.3% | $37,120 |
| 2002 | $1,373 -1% | $37,120 |
| 2001 | $1,386 | $37,120 |
Find assessor info on the county website
Monthly payment
Est. payment
Payment breakdown
Explore the cost of this home by adjusting the details. Changes won't be saved.Climate risks
Neighborhood: 30019
Nearby schools
Schools provided by the listing agent
- Elementary: Dacula
- Middle: Dacula
- High: Dacula
Source: GAMLS. This data may not be complete. We recommend contacting the local school district to confirm school assignments for this home.
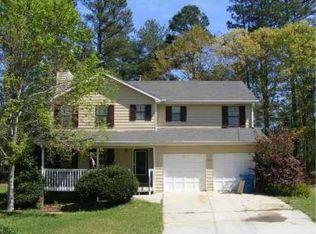
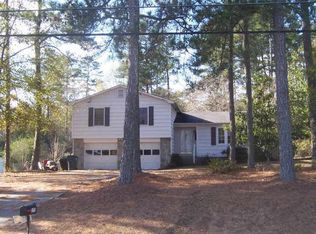
Similar homes
- $375,0004 bd3 ba1.8k sqft995 Thornwood Ln, Dacula, GA 30019Active Under Contract

 MLS ID #10794587, Danielle Forlaw, Virtual Properties Realty.com. GAMLS
 - $419,0003 bd3 ba2.1k sqft2100 Southern Walk Ter, Dacula, GA 30019Active
 MLS ID #10843189, Hameeda Bello, Virtual Properties Realty.com. GAMLS
 - $415,0003 bd3 ba2.1k sqft1660 Burnt Oak Way, Dacula, GA 30019Active
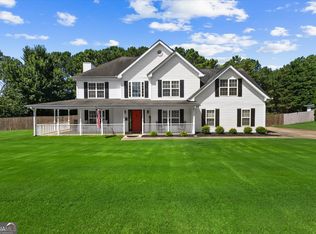 MLS ID #10808734, Savannah Sanders, Michael Carr and Associates. GAMLS
 - $425,0004 bd3 ba2.4k sqft2395 Ashton Ridge Dr, Dacula, GA 30019Active
 MLS ID #10838357, EmpowerHome Team Atlanta, Keller Williams Realty First Atlanta. GAMLS
 - $400,0004 bd3 ba-- sqft415 Madison Chase Dr, Lawrenceville, GA 30045ActiveMLS ID #10845414, Laurence Bonilla, Keller Williams Realty Partners. GAMLS
- $425,0004 bd3 ba3.6k sqft2530 River Run Dr, Dacula, GA 30019ActiveMLS ID #10814351, Kasey Prince, Keller Williams Realty Atl. Partners. GAMLS
- $450,0004 bd3 ba3.1k sqft1525 Wynfield Dr, Auburn, GA 30011ActiveMLS ID #10843544, Ashley Nalley, Keller Williams Greater Athens. GAMLS
- $524,9005 bd4 ba3.4k sqft859 Misty River Ct, Dacula, GA 30019ActiveMLS ID #10826906, Real Estate by Mimi, PEND Realty, LLC. GAMLS
- $369,0004 bd3 ba2.4k sqft2424 Rhine Ct, Lawrenceville, GA 30043ActiveMLS ID #10834281, Nikhil Sharma, TOP Brokerage. GAMLS
- $375,0003 bd3 ba1.9k sqft1410 Willow Bend Dr, Snellville, GA 30078ActiveMLS ID #10836161, Caitlyn Verdugo, Keller Williams Realty. GAMLS
- $325,0003 bd2 ba1.3k sqft255 Matthews School Rd, Winder, GA 30680ActiveMLS ID #10835845, Eduardo Vargas, HomeSmart. GAMLS
- $450,0003 bd4 ba2.3k sqft2023 Stancil Point Dr, Dacula, GA 30019ActiveMLS ID #10837916, Sarah Ramdass, Epique Realty. GAMLS
- $489,0005 bd3 ba2.8k sqft3433 Mill Grove Ter, Dacula, GA 30019ActiveMLS ID #10812972, Roxanne Barron, Century 21 Community Realty. GAMLS
- $350,0004 bd4 ba2.5k sqft4791 Cedar Dr, Loganville, GA 30052ActiveMLS ID #10813105, Peggy Brown, Virtual Properties Realty.com. GAMLS
- $349,9004 bd3 ba2.2k sqft35 Amherst Dr, Winder, GA 30680ActiveMLS ID #10833926, Tara Sachs, Virtual Properties Realty.com. GAMLS
- $348,9004 bd3 ba1.8k sqft1411 Water Wheel Dr, Bethlehem, GA 30620ActiveMLS ID #10801597, Connie Lawson, Real Broker, LLC. GAMLS
- $375,0004 bd3 ba1.7k sqft1578 Madison Ct, Bethlehem, GA 30620ActiveMLS ID #10824819, Jewell Michael, UC Premier Properties. GAMLS
- $399,0004 bd3 ba2.7k sqft2645 Sandstone Dr, Lawrenceville, GA 30043ActiveMLS ID #10824108, Mark Spain, Mark Spain Real Estate. GAMLS
- $410,0004 bd3 ba2.3k sqft3439 Friendship Farm Dr, Buford, GA 30519ActiveMLS ID #10843080, Tim Hardeman, Hardeman Real Estate. GAMLS
- $329,9003 bd2 ba1.5k sqft4290 Perrinton Trl, Loganville, GA 30052ActiveMLS ID #10838178, Kerri Spinks, Virtual Properties Realty.com. GAMLS
