Skip main navigation
Sold for $1,225,000
  • $1,225,000

    398 Davis Love Dr, Chapel Hill, NC 27517

    4beds
    4,769sqft
    Single Family Residence, Residential
    Built in 2004
    0.46 Acres Lot
    $1,285,700 Zestimate®
    $257/sqft
    $5,926 Estimated rent

    Home value

    $1,285,700

    $1.22M - $1.36M

    $5,926/mo

    Zestimate® history
    Loading
    Loading...

    Owner options

    List your home for rent

    $5,926/mo

    Rent Zestimate®

    Find your next renter with Zillow Rental Manager. Plus, with online applications, you can quickly screen prospective tenants – for free.

    Learn more

    $5,926/mo

    Rent Zestimate®

    Refinance and save

    $7,922/mo

    Est. payment

    Refinancing to a lower rate could help reduce your monthly payments and save thousands over the life of the loan.

    See today's rates

    $7,922/mo

    Est. payment

    Explore your selling options

    Work with a Zillow partner agent

    Leverage their expertise and Zillow's premium Showcase listings to get your home seen by more buyers.

    Get started

    List with your own agent

    Get your home in front of millions of buyers by listing it on Zillow.

    Learn how to do it

    Sell it yourself

    Take full control of how buyers see your home on Zillow by listing For Sale by Owner (FSBO).

    List your home

    What's special

    Golf course viewsModern conveniencesGrand foyerLarge walk-in closetJack-and-jill bathSpa-like ensuiteGourmet kitchen
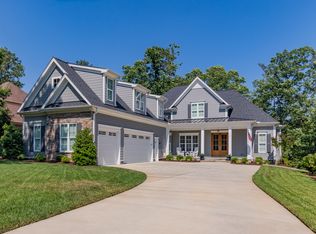
    This stately manor is fit for royalty. The refined architecture gives way to modern conveniences inside to provide the best of both worlds. Golf course views overlooking the 14th tee box in the Preserve at Jordan Lake. Classically modern, and comfortable, welcome to your castle at 398 Davis Love Drive. As you enter from your gorgeous stone front porch you'll notice a grand foyer with a curved staircase and beautiful hardwood floors. To your right is a regal half-bath and private office. To your left a grand dining room is just waiting for a holiday feast surrounded by friends and family. A gourmet kitchen opens to a more casual sitting and dining area with a cozy, yet luxurious, living room completing the main level. On the second level you'll find an expansive owner's retreat with a spa-like ensuite and large walk-in closet. Two additional bedrooms are connected by a Jack-and-Jill bath plus one more bedroom with a private ensuite. An expansive bonus room is on the top level, with wonderful natural light all day. A half-bath and additional storage completes this level. Outside, you'll encounter an array of exquisite additional spaces. An eastern-facing brick patio is perfect for morning coffee or afternoon grilling. A fire pit and expansive back yard with breathtaking golf course views was made for entertaining, all from your luxury home at 398 Davis Love Drive.

    Zillow last checked:

    Listing updated:

    Listed by:

    Chanel Hart D'Aprix 919-480-7822,

    EXP Realty LLC

    Bought with:

    Michael C Newport, 271928

    Mallard Realty Group

    Source: Doorify MLS,MLS#: 10014499MLS Logo

    Facts & features

    Interior

    Bedrooms & bathrooms
    • Bedrooms: 4
    • Bathrooms: 5
    • Full bathrooms: 3
    • 1/2 bathrooms: 2
    Heating
    • Central, Fireplace(s), Natural Gas, Zoned
    Cooling
    • Central Air
    Appliances
    • Included: Built-In Gas Oven, Dishwasher, Disposal, Gas Range, Microwave, Oven, Range, Range Hood, Refrigerator, Smart Appliance(s), Stainless Steel Appliance(s), Vented Exhaust Fan, Wine Refrigerator
    • Laundry: Laundry Room, Sink, Upper Level
    Features
    • Bathtub Only, Bathtub/Shower Combination, Built-in Features, Pantry, Ceiling Fan(s), Chandelier, Coffered Ceiling(s), Crown Molding, Dressing Room, Dual Closets, Eat-in Kitchen, Entrance Foyer, High Ceilings, High Speed Internet, Kitchen Island, Quartz Counters, Recessed Lighting, Separate Shower, Smooth Ceilings, Walk-In Closet(s), Walk-In Shower
    • Flooring: Hardwood, Stone, Tile
    • Number of fireplaces: 2
    • Fireplace features: Dining Room, Family Room, Gas Log, Gas Starter
    Interior area
    • Total structure area: 4,769
    • Total interior livable area: 4,769 sqft
    • Finished area above ground: 4,769
    • Finished area below ground: 0

    Property

    Parking
    • Total spaces: 2
    • Parking features: Attached, Driveway, Garage, Garage Door Opener, Garage Faces Front, Inside Entrance, Kitchen Level, Off Street, Paved
    • Attached garage spaces: 2
    Accessibility
    • Accessibility features: Visitor Bathroom
    Features
    • Stories: 3
    • Patio & porch: Porch, Rear Porch, Terrace
    • Exterior features: Barbecue, Built-in Barbecue, Fire Pit, Private Yard, Rain Gutters
    • Pool features: Community, In Ground
    • Fencing: None
    • Has view: Yes
    • View description: Golf Course, Neighborhood
    Lot
    • Size: 0.46 Acres
    • Features: Front Yard, Hardwood Trees, Landscaped, On Golf Course, Views
    Details
    • Parcel number: 0078910
    • Special conditions: Standard

    Construction

    Type & style
    • Home type: SingleFamily
    • Architectural style: Traditional, Tudor
    • Property subtype: Single Family Residence, Residential
    Materials
    • Brick, Stone
    • Roof: Shingle
    Condition
    • New construction: No
    • Year built: 2004
    • Major remodel year: 2004

    Utilities & green energy

    • Sewer: Public Sewer
    • Water: Public
    • Utilities for property: Cable Available, Cable Connected, Electricity Available, Electricity Connected, Natural Gas Connected, Phone Available, Phone Connected, Sewer Connected, Water Available, Water Connected, Underground Utilities

    Community & HOA

    Community
    • Features: Clubhouse, Golf, Pool, Sidewalks, Street Lights, Tennis Court(s)
    • Subdivision: The Preserve at Jordan Lake
    HOA
    • Has HOA: Yes
    • Amenities included: Barbecue, Basketball Court, Clubhouse, Fitness Center, Playground, Pool, Tennis Court(s), Trail(s)
    • Services included: Road Maintenance, Storm Water Maintenance
    • HOA fee: $763 semi-annually
    Location
    • Region: Chapel Hill

    Financial & listing details

    • Price per square foot: $257/sqft
    • Tax assessed value: $1,050,940
    • Annual tax amount: $4,851
    • Date on market: 3/1/2024
    • Road surface type: Asphalt

    Price history

    DateEventPrice
    4/17/2024Sold$1,225,000$257/sqft
    Source: Doorify MLS #10014499 Report a problem
    3/4/2024Pending sale$1,225,000$257/sqft
    Source: Doorify MLS #10014499 Report a problem
    3/1/2024Listed for sale$1,225,000+12.9%$257/sqft
    Source: Doorify MLS #10014499 Report a problem
    7/26/2022Sold$1,085,000+0.5%$228/sqft
    Source: Doorify MLS #2460722 Report a problem
    7/12/2022Contingent$1,080,000$226/sqft
    Source: Doorify MLS #2460722 Report a problem
    7/8/2022Listed for sale$1,080,000+54.3%$226/sqft
    Source: Doorify MLS #2460722 Report a problem
    8/21/2013Sold$700,000$147/sqft
    Source: Public Record Report a problem

    Public tax history

    YearProperty taxesTax assessment
    2025$7,535 +34%$1,050,940 +63.5%
    2024$5,621 +15.9%$642,914 +7.7%
    2023$4,851 +3.8%$596,730
    2022$4,672 +1.3%$596,730
    2021$4,613 -24.5%$596,730 -24%
    2020$6,109 +5.7%$785,216
    2019$5,780 -0.9%$785,216
    2017$5,832 $785,216
    2016$5,832 -0.8%$785,216
    2015$5,876 +3.7%$785,216
    2014$5,665 $785,216
    2013$5,665 $785,216
    2012-- $785,216
    2011-- $785,216
    2010-- $785,216
    2009-- $785,216 +8.8%
    2008-- $721,498
    2007$5,097 +7.5%$721,498
    2005$4,740 $721,498
    Find assessor info on the county website

    Neighborhood: 27517

    Nearby schools

    GreatSchools rating
    Schools provided by the listing agent
    • Elementary: Chatham - N Chatham
    • Middle: Chatham - Margaret B Pollard
    • High: Chatham - Seaforth

    Source: Doorify MLS. This data may not be complete. We recommend contacting the local school district to confirm school assignments for this home.

    Get a cash offer in 3 minutes
    Find out how much your home could sell for in as little as 3 minutes with a no-obligation cash offer.
    Estimated market value
    $1,285,700
    Get a cash offer in 3 minutes
    Find out how much your home could sell for in as little as 3 minutes with a no-obligation cash offer.
    Estimated market value
    $1,285,700