12-66 PLAN - VAULTED CEILINGS IN YOUR GREAT RM & KITCHEN. EAT-IN KITCHEN HAS BREAKFAST BAR W/ GRANITE TOPS. PLUS A PANTRY, BACKSPLASH, & SS APPLIANCES. SPLIT BEDROOMS, LAUNDRY OFF OWNERS BATH & KITCHEN. BONUS RM W/ HALF BATH.
Active
$389,900
398 Dorsch Rd Lot 14, Manchester, TN 37355
3beds
1,727sqft
Single Family Residence, Residential
Built in 2026
0.91 Acres Lot
$-- Zestimate®
$226/sqft
$-- HOA
What's special
Eat-in kitchenSplit bedrooms
- 48 days
- 107
- 11
Zillow last checked:
Listing updated:
Listed by:
Elizabeth Walker 615-495-5880,
Cornerstone Realty 615-893-3000
Source: RealTracs MLS as distributed by MLS GRID,MLS#: 3312156
Facts & features
Interior
Bedrooms & bathrooms
- Bedrooms: 3
- Bathrooms: 3
- Full bathrooms: 2
- 1/2 bathrooms: 1
- Main level bedrooms: 3
Bedroom 1
- Area: 168 Square Feet
- Dimensions: 12x14
Bedroom 2
- Area: 110 Square Feet
- Dimensions: 11x10
Bedroom 3
- Area: 110 Square Feet
- Dimensions: 10x11
Primary bathroom
- Features: Double Vanity
- Level: Double Vanity
Kitchen
- Features: Eat-in Kitchen
- Level: Eat-in Kitchen
- Area: 195 Square Feet
- Dimensions: 15x13
Living room
- Features: Great Room
- Level: Great Room
- Area: 240 Square Feet
- Dimensions: 16x15
Recreation room
- Features: Other
- Level: Other
Heating
- Central
Cooling
- Central Air
Appliances
- Included: Dishwasher, Microwave, Electric Oven, Cooktop
Features
- Flooring: Carpet, Laminate, Vinyl
- Basement: None
Interior area
- Total structure area: 1,727
- Total interior livable area: 1,727 sqft
- Finished area above ground: 1,727
Property
Parking
- Total spaces: 2
- Parking features: Garage Faces Front
- Attached garage spaces: 2
Features
- Levels: Two
- Stories: 2
Lot
- Size: 0.91 Acres
- Dimensions: 100 x 410
Details
- Special conditions: Standard
Construction
Type & style
- Home type: SingleFamily
- Property subtype: Single Family Residence, Residential
Materials
- Brick
Condition
- New construction: Yes
- Year built: 2026
Utilities & green energy
- Sewer: Septic Tank
- Water: Public
- Utilities for property: Water Available
Community & HOA
Community
- Subdivision: The Bluffs At Bashaw Creek
HOA
- Has HOA: No
Location
- Region: Manchester
Financial & listing details
- Price per square foot: $226/sqft
- Date on market: 7/29/2026
- Date available: 10/15/2026
Estimated market value
Not available
Estimated sales range
Not available
Not available
Price history
| Date | Event | Price |
|---|---|---|
| 7/29/2026 | Listed for sale | $389,900$226/sqft |
Source:  RealTracs MLS as distributed by MLS GRID #3312156 Report a problem RealTracs MLS as distributed by MLS GRID #3312156 Report a problem | ||
Public tax history
Tax history is unavailable.
Monthly payment
Est. payment
Payment breakdown
Explore the cost of this home by adjusting the details. Changes won't be saved.Climate risks
Neighborhood: 37355
Nearby schools
Schools provided by the listing agent
- Elementary: North Coffee Elementary
- Middle: Coffee County Middle School
- High: Coffee County Central High School
Source: RealTracs MLS as distributed by MLS GRID. This data may not be complete. We recommend contacting the local school district to confirm school assignments for this home.
Similar homes
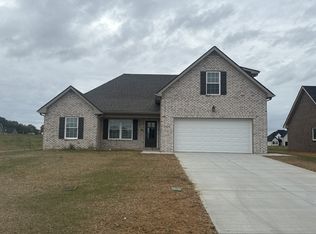
- $345,0003 bd2 ba1.5k sqft169 Grass Land St, Manchester, TN 37355For Sale

 MLS ID #3232247, Phyllis Liggett. RealTracs MLS as distributed by MLS GRID
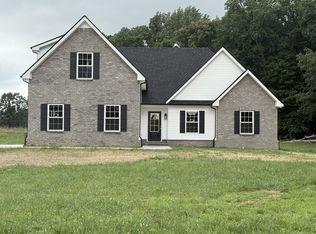
 - $400,0003 bd2 ba2k sqft135 Blakemore Rd, Manchester, TN 37355For Sale
 MLS ID #3531061, Hannah Vandiver. RealTracs MLS as distributed by MLS GRID
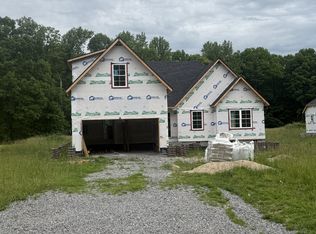
 - $399,9003 bd2 ba1.8k sqft92 Laurel View St Lot 95, Manchester, TN 37355New Construction
 MLS ID #3531497, Jennifer Lucy. RealTracs MLS as distributed by MLS GRID
 - $299,9003 bd2 ba1.3k sqft102 Boone Dr, Manchester, TN 37355For Sale
 MLS ID #3318657, Monica Saine. RealTracs MLS as distributed by MLS GRID
 - $359,9003 bd2 ba2.2k sqft401 Hillcrest Rd, Manchester, TN 37355For SaleMLS ID #3093136, Monica Saine. RealTracs MLS as distributed by MLS GRID
- $459,9003 bd2 ba2.3k sqft61 Kensington Ct, Manchester, TN 37355For SaleMLS ID #3510991, Vicky Spellings. RealTracs MLS as distributed by MLS GRID
- $383,0563 bd3 ba2.1k sqft284 Country Cir Lot 24, Manchester, TN 37355New ConstructionMLS ID #3224939, Ty Steward. RealTracs MLS as distributed by MLS GRID
- $334,9003 bd3 ba1.4k sqft362 Ridge St Lot 80, Manchester, TN 37355New ConstructionMLS ID #3221851, Steve Jernigan. RealTracs MLS as distributed by MLS GRID
- $342,0723 bd2 ba1.5k sqft73 Country Cir Lot 73, Manchester, TN 37355New ConstructionMLS ID #3316376, Ty Steward. RealTracs MLS as distributed by MLS GRID
- $409,9003 bd2 ba1.8k sqft0 Spring House Dr Lot 18, Manchester, TN 37355New ConstructionRealTracs MLS as distributed by MLS GRID
- $359,9904 bd3 ba2k sqft76 Country Cir Lot 76, Manchester, TN 37355New ConstructionMLS ID #3190862, Ty Steward. RealTracs MLS as distributed by MLS GRID
- $354,9903 bd2 ba1.9k sqft75 Country Cir Lot 75, Manchester, TN 37355New ConstructionMLS ID #3190868, Ty Steward. RealTracs MLS as distributed by MLS GRID
- $425,9003 bd3 ba1.9k sqft0 Spring House Dr Lot 27, Manchester, TN 37355New ConstructionRealTracs MLS as distributed by MLS GRID
- $314,9904 bd3 ba1.6k sqft171 Stonehenge Cir Lot 93, Manchester, TN 37355New ConstructionMLS ID #3305801, Billy Nelson. RealTracs MLS as distributed by MLS GRID
- $396,9003 bd2 ba1.8k sqft58 Brooklyn Ave Lot 22, Manchester, TN 37355New ConstructionMLS ID #2991777, Brian BB Brown. RealTracs MLS as distributed by MLS GRID
