Step inside this extremely cute and warm welcoming 3 bedroom 2 full bath ranch on a fully finished basement. As you enter your future front door, you will be greeted by a beautiful open floor plan with a spacious living room and a farmhouse style kitchen with pretty white cabinets, butcher block countertops, a white farmhouse sink, finished with sharp stainless steel appliances. The 3 bedrooms have newer carpet in all. As you make your way down to the basement, you will be in love with the open concept basement, finished with new carpet, and topped off with an exposed ceiling throughout that adds the perfect touch of modern taste. You will then make your way into the basement bathroom which is sure to catch your attention. Enjoy the jet bathtub after those long stressful days at work while listening to your favorite music in the built in Bluetooth speaker. Further upgrades included are a new roof (installed 2023), Air Conditioner (installed in 2021), and a tankless water heater (2021). Park your vehicle in the detached 2 car garage with new siding installed in 2023. At this price, you will be happy whether it’s your first home, or the home you want to be your last! This one is sure to satisfy you, your family, and your guests. The neighborhood is quiet, and the only thing missing is you! So hurry in, and see it for yourself!
Sold for $204,000
$204,000
398 Dundee Cir, Dayton, OH 45431
3beds
988sqft
Single Family Residence
Built in 1956
8,276 Square Feet Lot
$211,100 Zestimate®
$206/sqft
$1,364 Estimated rent
Home value
$211,100
$198,000 - $224,000
$1,364/mo
Zestimate® history
Owner options
List your home for rent
$1,364/mo
Rent Zestimate®
Find your next renter with Zillow Rental Manager. Plus, with online applications, you can quickly screen prospective tenants – for free.
$1,364/mo
Rent Zestimate®
Refinance and save
$1,475/mo
Est. payment
Refinancing to a lower rate could help reduce your monthly payments and save thousands over the life of the loan.
$1,475/mo
Est. payment
Explore your selling options
Work with a Zillow partner agent
Leverage their expertise and Zillow's premium Showcase listings to get your home seen by more buyers.
Get startedList with your own agent
Get your home in front of millions of buyers by listing it on Zillow.
Learn how to do itSell it yourself
Take full control of how buyers see your home on Zillow by listing For Sale by Owner (FSBO).
List your homeWhat's special
Open floor planOpen concept basementWhite farmhouse sinkStainless steel appliancesWhite cabinetsJet bathtubExposed ceiling
Zillow last checked:
Listing updated:
Listed by:
Katherine Overholtz (937)435-6000,
Home Experts Realty
Bought with:
Robin Schock, 2009000609
Keller Williams Advisors Rlty
Source: DABR MLS,MLS#: 921549 Originating MLS: Dayton Area Board of REALTORS
Originating MLS: Dayton Area Board of REALTORSFacts & features
Interior
Bedrooms & bathrooms
- Bedrooms: 3
- Bathrooms: 2
- Full bathrooms: 2
- Main level bathrooms: 1
Bedroom
- Level: Main
- Dimensions: 10 x 12
Bedroom
- Level: Main
- Dimensions: 12 x 12
Bedroom
- Level: Main
- Dimensions: 12 x 14
Exercise room
- Level: Basement
- Dimensions: 14 x 9
Kitchen
- Level: Main
- Dimensions: 12 x 12
Living room
- Level: Main
- Dimensions: 14 x 20
Recreation
- Level: Basement
- Dimensions: 24 x 12
Heating
- Forced Air, Natural Gas
Cooling
- Central Air
Appliances
- Included: Microwave, Range, Refrigerator, Tankless Water Heater
Features
- Jetted Tub
- Basement: Finished
Interior area
- Total structure area: 988
- Total interior livable area: 988 sqft
Property
Parking
- Total spaces: 2
- Parking features: Detached, Garage, Two Car Garage
- Garage spaces: 2
Features
- Levels: One
- Stories: 1
Lot
- Size: 8,276 Square Feet
- Dimensions: IRR O.19AC
Details
- Parcel number: I39009150023
- Zoning: Residential
- Zoning description: Residential
Construction
Type & style
- Home type: SingleFamily
- Property subtype: Single Family Residence
Materials
- Aluminum Siding, Vinyl Siding
Condition
- Year built: 1956
Utilities & green energy
- Water: Public
- Utilities for property: Sewer Available, Water Available
Community & HOA
Community
- Subdivision: Beverley Gardens
HOA
- Has HOA: No
Location
- Region: Dayton
Financial & listing details
- Price per square foot: $206/sqft
- Tax assessed value: $115,670
- Annual tax amount: $2,107
- Date on market: 10/10/2024
Price history
| Date | Event | Price |
|---|---|---|
| 11/21/2024 | Sold | $204,000+2.5%$206/sqft |
Source:  DABR MLS #921549 Report a problem DABR MLS #921549 Report a problem | ||
| 10/15/2024 | Contingent | $199,000$201/sqft |
Source: DABR MLS #921549 Report a problem | ||
| 10/13/2024 | Pending sale | $199,000$201/sqft |
Source: DABR MLS #921549 Report a problem | ||
| 10/11/2024 | Listed for sale | $199,000+352.3%$201/sqft |
Source: DABR MLS #921549 Report a problem | ||
| 11/2/2017 | Sold | $44,000+10.3%$45/sqft |
Source: Public Record Report a problem | ||
| 9/19/2017 | Pending sale | $39,900$40/sqft |
Source: Irongate Inc., Realtors #747423 Report a problem | ||
| 9/9/2017 | Listed for sale | $39,900-37.7%$40/sqft |
Source: Irongate Inc., Realtors #747423 Report a problem | ||
| 5/8/1996 | Sold | $64,000$65/sqft |
Source: Public Record Report a problem | ||
Public tax history
| Year | Property taxes | Tax assessment |
|---|---|---|
| 2025 | $2,107 +5.7% | $40,490 |
| 2024 | $1,994 -3.1% | $40,490 |
| 2023 | $2,058 +18.2% | $40,490 +51% |
| 2022 | $1,740 -1.8% | $26,810 |
| 2021 | $1,773 +0% | $26,810 |
| 2020 | $1,772 -6.4% | $26,810 +4.6% |
| 2019 | $1,894 -0.2% | $25,630 |
| 2018 | $1,898 -15.3% | $25,630 |
| 2017 | $2,240 +2.8% | $25,630 +1.2% |
| 2016 | $2,179 +13.1% | $25,330 |
| 2015 | $1,926 -6.2% | $25,330 |
| 2014 | $2,053 | $25,330 |
Find assessor info on the county website
Neighborhood: 45431
Nearby homes
- $172,7003 bd2 ba988 sqft406 Dundee Cir, Dayton, OH 45431Off Market
- $182,0003 bd2 ba988 sqft386 Dundee Cir, Dayton, OH 45431Sold

- $105,3003 bd2 ba988 sqft5430 Bayside Dr, Dayton, OH 45431Off Market
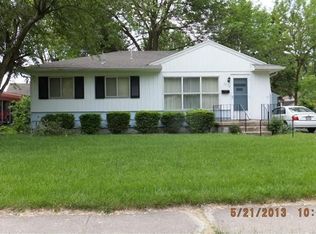
- $178,9003 bd1 ba988 sqft416 Dundee Cir, Dayton, OH 45431Off Market
- $176,8003 bd2 ba988 sqft395 Spinning Rd, Dayton, OH 45431Off Market
- $169,1003 bd1 ba988 sqft403 Spinning Rd, Dayton, OH 45431Off Market
- $155,5003 bd1 ba988 sqft5444 Bayside Dr, Dayton, OH 45431Off Market
- $161,7003 bd1 ba988 sqft426 Dundee Cir, Dayton, OH 45431Off Market
Nearby schools
GreatSchools rating
- 6/10Beverly Gardens Elementary SchoolGrades: K-4Distance: 0.4 mi
- 5/10Mad River Middle SchoolGrades: 5-9Distance: 2.4 mi
- 4/10Stebbins High SchoolGrades: 9-12Distance: 2.5 mi
Schools provided by the listing agent
- District: Mad River
Source: DABR MLS. This data may not be complete. We recommend contacting the local school district to confirm school assignments for this home.
Get a cash offer in 3 minutes
Find out how much your home could sell for in as little as 3 minutes with a no-obligation cash offer.
Estimated market value
$211,100
Get a cash offer in 3 minutes
Find out how much your home could sell for in as little as 3 minutes with a no-obligation cash offer.
Estimated market value
$211,100
- Ohio
- Montgomery County
- Riverside
- 45431
- 398 Dundee Cir
Nearby cities
Nearby zip codes
Other Riverside Topics
