Skip main navigation
Off market
  • $431,100

    398 E 7th St, Eagar, AZ 85925

    6beds
    3,160sqft
    SingleFamily
    Built in 1984
    0.37 Acres Lot
    $431,100 Zestimate®
    $136/sqft
    $2,815 Estimated rent

    Home value

    $431,100

    $388,000 - $474,000

    $2,815/mo

    Zestimate® history
    Loading
    Loading...

    Owner options

    List your home for rent

    $2,815/mo

    Rent Zestimate®

    Find your next renter with Zillow Rental Manager. Plus, with online applications, you can quickly screen prospective tenants – for free.

    Learn more

    $2,815/mo

    Rent Zestimate®

    Refinance and save

    $2,965/mo

    Est. payment

    Refinancing to a lower rate could help reduce your monthly payments and save thousands over the life of the loan.

    See today's rates

    $2,965/mo

    Est. payment

    Explore your selling options

    Work with a Zillow partner agent

    Leverage their expertise and Zillow's premium Showcase listings to get your home seen by more buyers.

    Get started

    List with your own agent

    Get your home in front of millions of buyers by listing it on Zillow.

    Learn how to do it

    Sell it yourself

    Take full control of how buyers see your home on Zillow by listing For Sale by Owner (FSBO).

    List your home

    What's special

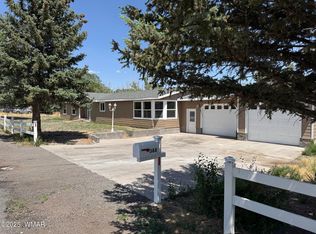
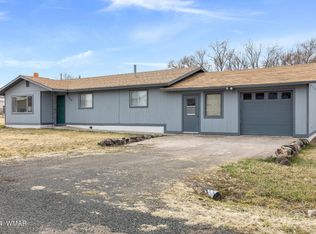
    Fully remodeled! 6' composite Privacy fenced back yard. Horse fenced front yard fully landscaped with trees, grass and flower beds. Second drive way 80' long graveled for RV parking or trailers. 12x12 storage shed. Rainbird timed watering yard/ garden. Greenhouse 20x 32. Dog run 12x25. Chicken coop and run. 2 car garage with full concrete driveway, plus concrete pad on side of house big enough to park to more cars or ATVs. Full theater room with pre-wired surround sound, pre-wired entertainment wall with 3 dedicated Ethernet ports, whole house RG6 satellite switch panel, speaker connection plate panel, up to 120" smart tv wall bracket and pre-wire inset for 120” HD projector, new carpet and completely remodeled with pine-stained trim and shelves, Pella double hung windows and blinds, Hunter ceiling fan and LED lighting. New kitchen with LG stainless steel appliances (including Steam clean dishwasher, Double in wall convection oven/microwave, fridge and Boran oven hood) , Maple cabinets with tons of extra storage, Corian counter tops and Island with GE inductions stove top. Pine tongue and grove vaulted foyer entry. Wired RG6 satellite, cat3 phone and cat5 Ethernet in each room. Whole house 20 port Cat5e network system and Phone patch panel. Full security system plus 4 security cameras and DVR. Formal Family Room with vaulted pine tongue and groove ceiling, full rock wall fire place with mantel, 72" Hunter remote ceiling fan and Large Pella double hung windows. Fully remodeled master bedroom with full entertainment wall, pre-wired surround sound , bracket for up to 65" smart tv, 60” electric fireplace built in and double 6 pane pine stained entry doors, new Stainmaster grey carpet and padding, Pella double hung windows, Hunter ceiling fan and LED lighting, Pocket door to enter bathroom, Monitor built in master bedroom to control and view security camers. Fully remodeled master bathroom, his and hers walk-in closet, jacuzzi soaker tub, custom tile work shower, led lighting, new his and hers double sinks and white shaker cabinets, triple mirror insert medicine vanities and Pergo floor and new toilet. Upstairs 4 other bedrooms have been remodeled with new paint, white electrical switches/ outlets, new closets, doors, ceiling fans and Pella double hung windows. Upstairs bathroom has new floor, new toilet, new sink and cabinet, new mirror cabinet, paint and lighting, shower and tub are refurbished. New laundry room with shaker white cabinets and cupboards, storage, marble painted counter top for folding cloths, LED lighting and modern grey tile floor, and repainted walls. Dinning room is all Pine tongue and groove with pine trim, new tiled floors, Large Pella double hung windows, and Hunter ceiling fan. Down stairs bed room is handicap with 36" doors and handicap bathroom, has Pella double hung Bay windows overlooking the back yard, has its own 220v A/c heating unit with remote. Handicap bathroom has large walk in shower and all support hand rails, new toilet and medicine cabinet, storage cabinet and closet. Just added 11.2 kwh roof top solar system (grid tied) with net metering and 10khw back up battery pack. As well as 4 ton A/C unit that is tied into central duct work and Lennox heat system. Added dual zoning to the duct work to have control over upstairs/ downstairs heating and cooling separately! This system cost me over $60,000. Nice large home with all work done to make it look less than 5 years old.

    This property is off market, which means it's not currently listed for sale or rent on Zillow. This may be different from what's available on other websites or public sources.
    Facts & features

    Interior

    Bedrooms & bathrooms
    • Bedrooms: 6
    • Bathrooms: 3
    • Full bathrooms: 3
    Heating
    • Forced air, Stove, Electric, Propane / Butane, Wood / Pellet
    Cooling
    • Refrigerator, Central, Other, Solar
    Appliances
    • Included: Dishwasher, Dryer, Freezer, Garbage disposal, Microwave, Range / Oven, Refrigerator, Washer
    Features
    • Flooring: Tile, Carpet
    • Basement: None
    • Has fireplace: Yes
    Interior area
    • Total interior livable area: 3,160 sqft

    Property

    Parking
    • Total spaces: 8
    • Parking features: Garage - Attached, Off-street
    Features
    • Exterior features: Other, Wood, Cement / Concrete
    • Has view: Yes
    • View description: Mountain
    Lot
    • Size: 0.37 Acres
    Details
    • Parcel number: 10422015K

    Construction

    Type & style
    • Home type: SingleFamily
    Materials
    • steel
    • Roof: Metal
    Condition
    • Year built: 1984

    Community & neighborhood

    Location
    • Region: Eagar

    Price history

    DateEventPrice
    7/19/2007Sold$225,000$71/sqft
    Source: Public Record Report a problem

    Public tax history

    YearProperty taxesTax assessment
    2025$809 +12.6%$16,872 +5%
    2024$718 +1.6%$16,068 +5%
    2023$707 -0.5%$15,303 +5%
    2022$711 +1.4%$14,575 +5%
    2021$701 +26%$13,880 +5%
    2020$556 +10.4%$13,219 +5%
    2019$504 -18.3%$12,590 +5%
    2018$617 $11,991 +10.3%
    2017$617 $10,876 +5%
    2016$617 $10,358
    2015$617 $10,358 -36.8%
    2014$617 $16,398
    2013-- --
    2012-- --
    2011-- --
    2010-- --
    2007$1,095 +37.7%--
    2006$795 --
    2005-- --
    2004-- --
    2003-- --
    2002-- --
    2001-- --

    Find assessor info on the county website

    Neighborhood: 85925

    Nearby schools

    GreatSchools rating
    Schools provided by the listing agent
    • District: RV Unified District #10

    Source: The MLS. This data may not be complete. We recommend contacting the local school district to confirm school assignments for this home.

    Get pre-qualified for a loan
    At Zillow Home Loans, we can pre-qualify you in as little as 5 minutes with no impact to your credit score.

    An equal housing lender. NMLS #10287.