Well maintained house within city limits. Walking distance to downtown West Jefferson shopping, restaurants, movie theatres and Ashe Co. Public library. This house is large enough for full time living, weekend destination, vacation rental income, or long term rental. With 4 nice sized bedrooms, large family room, eat-in kitchen plus large separate dining room, this 1878 sq ft house also has 1878 sq ft of basement that can be finished out for even more room to roam! Views of Mt Jefferson and minutes from the Blue Ridge Parkway. Roof and HVAC installed in 2024. Properties within city limits generally move quickly! Come get it while it last!
Sold for $320,000
$320,000
398 Ford Street, West Jefferson, NC 28694
4beds
1,846sqft
Single Family Residence
Built in 1982
8,668 Square Feet Lot
$368,800 Zestimate®
$173/sqft
$1,873 Estimated rent
Home value
$368,800
$339,000 - $398,000
$1,873/mo
Zestimate® history
Owner options
List your home for rent
$1,873/mo
Rent Zestimate®
Find your next renter with Zillow Rental Manager. Plus, with online applications, you can quickly screen prospective tenants – for free.
$1,873/mo
Rent Zestimate®
Refinance and save
$1,881/mo
Est. payment
Refinancing to a lower rate could help reduce your monthly payments and save thousands over the life of the loan.
$1,881/mo
Est. payment
Explore your selling options
Work with a Zillow partner agent
Leverage their expertise and Zillow's premium Showcase listings to get your home seen by more buyers.
Get startedList with your own agent
Get your home in front of millions of buyers by listing it on Zillow.
Learn how to do itSell it yourself
Take full control of how buyers see your home on Zillow by listing For Sale by Owner (FSBO).
List your homeWhat's special
Views of mt jeffersonLarge separate dining roomEat-in kitchenLarge family room
Zillow last checked:
Listing updated:
Listed by:
John Swart (828)263-6897,
Realty One Group Results,
Michele Swart 828-295-2071,
Realty One Group Results
Bought with:
Jeff Dollar, 344079
Realty One Group Results
Source: High Country AOR,MLS#: 255869 Originating MLS: High Country Association of Realtors Inc.
Originating MLS: High Country Association of Realtors Inc.Facts & features
Interior
Bedrooms & bathrooms
- Bedrooms: 4
- Bathrooms: 2
- Full bathrooms: 2
Heating
- Electric, Heat Pump, None
Cooling
- Electric, Heat Pump
Appliances
- Included: Dryer, Dishwasher, Electric Range, Electric Water Heater, Disposal, Microwave Hood Fan, Microwave, Refrigerator, Washer
- Laundry: Main Level
Features
- Attic, Pull Down Attic Stairs
- Windows: Double Pane Windows, Vinyl
- Basement: Unfinished,Walk-Out Access
- Attic: Pull Down Stairs
- Has fireplace: No
- Fireplace features: None
Interior area
- Total structure area: 3,724
- Total interior livable area: 1,846 sqft
- Finished area above ground: 1,846
- Finished area below ground: 0
Property
Parking
- Total spaces: 2
- Parking features: Asphalt, Driveway, Garage, Two Car Garage
- Garage spaces: 2
- Has uncovered spaces: Yes
Features
- Levels: One
- Stories: 1
- Patio & porch: Open, Wrap Around
- Exterior features: Out Building(s)
- Has view: Yes
- View description: Mountain(s)
Lot
- Size: 8,668 Square Feet
Details
- Additional structures: Outbuilding
- Parcel number: 19223001212
- Zoning description: R-7
Construction
Type & style
- Home type: SingleFamily
- Architectural style: Ranch
- Property subtype: Single Family Residence
Materials
- Block, Masonry, Vinyl Siding, Wood Frame
- Foundation: Basement
- Roof: Asphalt,Shingle
Condition
- Year built: 1982
Utilities & green energy
- Sewer: Public Sewer
- Water: Public
- Utilities for property: High Speed Internet Available
Community & HOA
Community
- Features: Long Term Rental Allowed
- Subdivision: None
HOA
- Has HOA: No
Location
- Region: West Jefferson
Financial & listing details
- Price per square foot: $173/sqft
- Tax assessed value: $327,300
- Annual tax amount: $2,608
- Date on market: 5/28/2025
- Listing terms: Cash,Conventional,FHA,New Loan,VA Loan
- Road surface type: Paved
Price history
| Date | Event | Price |
|---|---|---|
| 8/12/2025 | Sold | $320,000-5%$173/sqft |
Source:  High Country AOR #255869 Report a problem High Country AOR #255869 Report a problem | ||
| 7/13/2025 | Contingent | $337,000$183/sqft |
Source: High Country AOR #255869 Report a problem | ||
| 6/20/2025 | Price change | $337,000-5.6%$183/sqft |
Source: High Country AOR #255869 Report a problem | ||
| 5/29/2025 | Listed for sale | $357,000+19%$193/sqft |
Source: High Country AOR #255869 Report a problem | ||
| 4/11/2024 | Sold | $300,000-6.3%$163/sqft |
Source: High Country AOR #243449 Report a problem | ||
| 3/19/2024 | Contingent | $320,000$173/sqft |
Source: High Country AOR #243449 Report a problem | ||
| 10/25/2023 | Price change | $320,000-5.9%$173/sqft |
Source: High Country AOR #243449 Report a problem | ||
| 7/19/2023 | Price change | $339,900-2.9%$184/sqft |
Source: High Country AOR #243449 Report a problem | ||
| 5/22/2023 | Listed for sale | $350,000+386.1%$190/sqft |
Source: High Country AOR #243449 Report a problem | ||
| 7/14/2022 | Sold | $72,000$39/sqft |
Source: Public Record Report a problem | ||
Public tax history
| Year | Property taxes | Tax assessment |
|---|---|---|
| 2025 | $1,440 | $327,300 |
| 2024 | $1,440 +37.5% | $327,300 +37.5% |
| 2023 | $1,047 +30.1% | $238,000 +85.4% |
| 2022 | $805 | $128,400 |
| 2021 | $805 +12% | $128,400 |
| 2020 | $719 | $128,400 |
| 2019 | $719 +2% | $128,400 -2.3% |
| 2018 | $704 +0.9% | $131,400 |
| 2016 | $698 -6.5% | $131,400 |
| 2015 | $746 | $131,400 -14.7% |
| 2014 | $746 | $154,000 |
| 2013 | -- | $154,000 |
| 2012 | -- | $154,000 |
| 2011 | -- | $154,000 |
Find assessor info on the county website
Neighborhood: 28694
Nearby homes
- $228,100-- bd-- ba1.2k sqft513 Ridgecrest Ave, West Jefferson, NC 28694Off Market
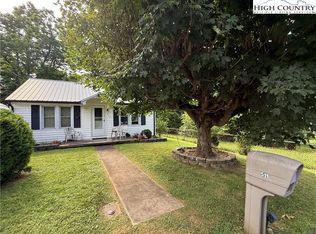
- $161,6752 bd1 ba538 sqft511 Ridgecrest Ave, West Jefferson, NC 28694Sold
- $179,400-- bd-- ba864 sqft509 Ridgecrest Ave, West Jefferson, NC 28694Off Market
- $36,200-- bd-- ba704 sqft507 Ridgecrest Ave, West Jefferson, NC 28694Off Market
- $36,500-- bd-- ba736 sqft505 Ridgecrest Ave, West Jefferson, NC 28694Off Market
- $337,300-- bd-- ba2.5k sqft402 Ford St, West Jefferson, NC 28694Off Market
- $218,800-- bd-- ba1k sqft600 Ridgecrest Ave, West Jefferson, NC 28694Off Market
- $25,0007,500 Square Feet303 Locust St, West Jefferson, NC 28694Off Market
Nearby schools
GreatSchools rating
- 8/10Westwood ElementaryGrades: K-6Distance: 2.3 mi
- 10/10Ashe County MiddleGrades: 7-8Distance: 4.8 mi
- 4/10Ashe County HighGrades: 9-12Distance: 1 mi
Schools provided by the listing agent
- Elementary: Westwood
- Middle: Ashe County
- High: Ashe County
Source: High Country AOR. This data may not be complete. We recommend contacting the local school district to confirm school assignments for this home.


Get pre-qualified for a loan
At Zillow Home Loans, we can pre-qualify you in as little as 5 minutes with no impact to your credit score.An equal housing lender. NMLS #10287.
- North Carolina
- Ashe County
- West Jefferson
- 28694
- 398 Ford Street
Nearby cities
Nearby zip codes
Other West Jefferson Topics
