Welcome to your dream home in West Islip! This beautifully updated 5-bedroom, 2.5-bath Splanch boasts a thoughtfully designed layout and modern conveniences perfect for today's lifestyle. The fully renovated first level offers an open-concept space ideal for entertaining. The spacious eat-in kitchen features a large island with a built-in microwave, a gas stove, a farm sink, under-cabinet lighting, a pot filler, and updated stainless steel appliances. The dining area and family room are seamlessly connected, complete with heated floors, a cozy gas fireplace, and a mounted large-screen TV that stays with the house. A wet bar with a wine cooler and beverage fridge adds a touch of luxury, while sliders open to the fenced backyard, creating an effortless indoor-outdoor flow. This home is equipped with a whole-house water filtration system, 200-amp electric, a 2-zone sprinkler system, central air conditioning, and a 4-year-old hot water tank. Owned solar panels ensure energy efficiency. Outdoors, you'll find two sheds for additional storage and low-maintenance vinyl fencing., Additional information: Appearance:Mint +++,Interior Features:Lr/Dr
Sold for $850,000
$850,000
398 Garden Street, West Islip, NY 11795
5beds
--sqft
Single Family Residence, Residential
Built in 1966
8,276 Square Feet Lot
$920,700 Zestimate®
$--/sqft
$4,798 Estimated rent
Home value
$920,700
$819,000 - $1.03M
$4,798/mo
Zestimate® history
Owner options
List your home for rent
$4,798/mo
Rent Zestimate®
Find your next renter with Zillow Rental Manager. Plus, with online applications, you can quickly screen prospective tenants – for free.
$4,798/mo
Rent Zestimate®
Refinance and save
$5,850/mo
Est. payment
Refinancing to a lower rate could help reduce your monthly payments and save thousands over the life of the loan.
$5,850/mo
Est. payment
Explore your selling options
Work with a Zillow partner agent
Leverage their expertise and Zillow's premium Showcase listings to get your home seen by more buyers.
Get startedList with your own agent
Get your home in front of millions of buyers by listing it on Zillow.
Learn how to do itSell it yourself
Take full control of how buyers see your home on Zillow by listing For Sale by Owner (FSBO).
List your homeWhat's special
Zillow last checked:
Listing updated:
Listed by:
Aaron J. Bates 516-528-4824,
Real Broker NY LLC 518-730-4228,
Rebecca A. Bates 314-221-5101,
Real Broker NY LLC
Bought with:
Gina A. Blum, 40BL1164984
Stephen Joseph Properties
Source: OneKey® MLS as distributed by MLS GRID,MLS#: L3592373
Facts & features
Interior
Bedrooms & bathrooms
- Bedrooms: 5
- Bathrooms: 3
- Full bathrooms: 2
- 1/2 bathrooms: 1
Bedroom 1
- Description: 4 additional Bedroom
Bathroom 1
- Description: Full Bathroom
Other
- Description: Primary Bedroom With full Bathroom
Other
- Description: Laundry Area and utility room
- Level: Basement
Other
- Description: Powder Room and Foyer
- Level: First
Dining room
- Description: Open Concept Dining Room/LR
- Level: First
Kitchen
- Description: Eat in Kitchen with Dining
- Level: First
Living room
- Description: Spacious Living Room with Gas Fireplace
- Level: First
Living room
- Description: Spacious Living Room with Hard wood floors
- Level: Second
Heating
- Forced Air, Hot Water
Cooling
- Central Air
Appliances
- Included: Gas Water Heater, Dishwasher, Dryer, Refrigerator, Washer
Features
- Eat-in Kitchen, Entrance Foyer, Formal Dining, Primary Bathroom, Ceiling Fan(s)
- Flooring: Hardwood
- Basement: Partial,Unfinished
- Attic: Partial
- Number of fireplaces: 1
Property
Parking
- Parking features: Private, Attached
Features
- Levels: Three Or More
- Fencing: Fenced
Lot
- Size: 8,276 Square Feet
- Dimensions: 75 x 112
- Features: Sprinklers In Front
Details
- Parcel number: 0500389000300015000
Construction
Type & style
- Home type: SingleFamily
- Architectural style: Splanch
- Property subtype: Single Family Residence, Residential
Materials
- Vinyl Siding
Condition
- Year built: 1966
Utilities & green energy
- Water: Public
Community & HOA
HOA
- Has HOA: No
Location
- Region: West Islip
Financial & listing details
- Tax assessed value: $50,000
- Annual tax amount: $14,785
- Date on market: 11/20/2024
- Cumulative days on market: 21 days
- Listing agreement: Exclusive Right To Sell
Price history
| Date | Event | Price |
|---|---|---|
| 1/24/2025 | Sold | $850,000 |
Source:  OneKey® MLS as distributed by MLS GRID #L3592373 Report a problem OneKey® MLS as distributed by MLS GRID #L3592373 Report a problem | ||
| 12/11/2024 | Pending sale | $850,000 |
Source: OneKey® MLS as distributed by MLS GRID #L3592373 Report a problem | ||
| 12/11/2024 | Price change | $850,000+6.4% |
Source: OneKey® MLS as distributed by MLS GRID #L3592373 Report a problem | ||
| 11/20/2024 | Listed for sale | $799,000+13.3% |
Source: OneKey® MLS as distributed by MLS GRID #3592373 Report a problem | ||
| 10/22/2021 | Sold | $705,000+90.8% |
Source: OneKey® MLS as distributed by MLS GRID #L3325001 Report a problem | ||
| 4/7/2016 | Sold | $369,500-7.4% |
Source: OneKey® MLS as distributed by MLS GRID #L2769168 Report a problem | ||
| 12/19/2015 | Listing removed | $399,000 |
Source: Winkler Real Estate Inc #2769168 Report a problem | ||
| 7/23/2015 | Price change | $399,000-5% |
Source: Winkler Real Estate Inc #2769168 Report a problem | ||
| 6/4/2015 | Listed for sale | $419,990-2.1% |
Source: Winkler Real Estate Inc #2769168 Report a problem | ||
| 11/18/2014 | Listing removed | $429,000 |
Source: Laffey Fine Homes #2679543 Report a problem | ||
| 6/23/2014 | Price change | $429,000-4.5% |
Source: Laffey Fine Homes #2679543 Report a problem | ||
| 6/6/2014 | Listed for sale | $449,000 |
Source: Laffey Fine Homes #2679543 Report a problem | ||
Public tax history
| Year | Property taxes | Tax assessment |
|---|---|---|
| 2025 | -- | $50,000 |
| 2024 | -- | $50,000 |
| 2023 | -- | $50,000 |
| 2022 | -- | $50,000 |
| 2021 | -- | $50,000 |
| 2020 | -- | $50,000 +8.9% |
| 2019 | -- | $45,900 |
| 2018 | -- | $45,900 |
| 2017 | $12,114 | $45,900 |
| 2016 | -- | $45,900 |
| 2015 | -- | $45,900 |
| 2014 | -- | $45,900 |
| 2013 | -- | $45,900 |
| 2012 | -- | $45,900 |
| 2011 | -- | $45,900 |
| 2010 | -- | $45,900 |
| 2009 | -- | $45,900 |
| 2008 | -- | $45,900 |
| 2007 | $9,019 +18% | $45,900 |
| 2005 | $7,641 +7.8% | $45,900 |
| 2004 | $7,089 +9% | $45,900 |
| 2003 | $6,502 +5.4% | $45,900 |
| 2002 | $6,167 | $45,900 |
| 2001 | -- | $45,900 |
| 2000 | $6,028 | $45,900 |
Find assessor info on the county website
Neighborhood: 11795
Nearby homes
- $793,6004 bd3 ba2.2k sqft394 Garden St, West Islip, NY 11795Off Market
- $720,400-- bd-- ba-- sqft402 Garden St, West Islip, NY 11795Off Market
- $879,5005 bd2 ba3k sqft11 East Ct, West Islip, NY 11795Off Market
- $797,7004 bd2 ba-- sqft406 Garden St, West Islip, NY 11795Off Market
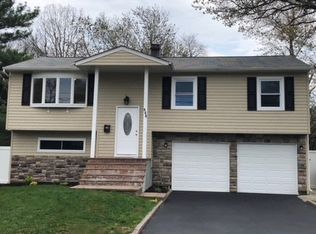
- $697,300-- bd-- ba-- sqft390 Garden St, West Islip, NY 11795Off Market
- $732,100-- bd-- ba-- sqft397 Garden St, West Islip, NY 11795Off Market
- $848,4004 bd3 ba-- sqft10 East Ct, West Islip, NY 11795Off Market
- $709,900-- bd-- ba-- sqft393 Garden St, West Islip, NY 11795Off Market
Nearby schools
GreatSchools rating
- 2/10Oquenock Elementary SchoolGrades: PK-5Distance: 0.4 mi
- 7/10Udall Road Middle SchoolGrades: 6-8Distance: 0.8 mi
- 8/10West Islip Senior High SchoolGrades: 9-12Distance: 1.5 mi
Schools provided by the listing agent
- Elementary: Oquenock Elementary School
- Middle: Udall Road Middle School
- High: West Islip Senior High School
Source: OneKey® MLS as distributed by MLS GRID. This data may not be complete. We recommend contacting the local school district to confirm school assignments for this home.
Get a cash offer in 3 minutes
Find out how much your home could sell for in as little as 3 minutes with a no-obligation cash offer.
Estimated market value
$920,700
Get a cash offer in 3 minutes
Find out how much your home could sell for in as little as 3 minutes with a no-obligation cash offer.
Estimated market value
$920,700
- New York
- Suffolk County
- West Islip
- 11795
- 398 Garden Street
Nearby cities
Nearby zip codes
Other West Islip Topics
