Skip main navigation
Sold
  • $304,900

    398 Gettysburg, Coatesville, IN 46121

    3beds
    1,664sqft
    Residential, Single Family Residence
    Built in 2025
    0.29 Acres Lot
    $315,800 Zestimate®
    $183/sqft
    $2,196 Estimated rent

    Home value

    $315,800

    Estimated sales range

    Not available

    $2,196/mo

    Zestimate® history
    Loading
    Loading...

    Owner options

    List your home for rent

    $2,196/mo

    Rent Zestimate®

    Find your next renter with Zillow Rental Manager. Plus, with online applications, you can quickly screen prospective tenants – for free.

    Learn more

    $2,196/mo

    Rent Zestimate®

    Refinance and save

    $2,103/mo

    Est. payment

    Refinancing to a lower rate could help reduce your monthly payments and save thousands over the life of the loan.

    See today's rates

    $2,103/mo

    Est. payment

    Explore your selling options

    Work with a Zillow partner agent

    Leverage their expertise and Zillow's premium Showcase listings to get your home seen by more buyers.

    Get started

    List with your own agent

    Get your home in front of millions of buyers by listing it on Zillow.

    Learn how to do it

    Sell it yourself

    Take full control of how buyers see your home on Zillow by listing For Sale by Owner (FSBO).

    List your home

    What's special

    Large windowsAbundance of natural lightSerene natural surroundings
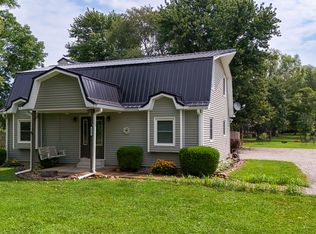
    Nestled in the heart of Heritage Lake, this brand-new 3-bedroom, 2-bathroom ranch home offers 1,664 square feet of thoughtfully designed living space. The open and airy floor plan welcomes you with an abundance of natural light streaming through large windows, perfectly framing the serene natural surroundings. Located in the desirable Heritage Lake community, this home offers the perfect balance of modern comfort and natural beauty, with access to lake activities, community pool, pickleball, playground and a local eatery. This is more than a home-it's a lifestyle. Don't wait too long, the buyer may pick some final finishes depending on contract timing. This estimated completion is April 2025.

    Zillow last checked:

    Listing updated:

    Listed by:

    Jody Bailey 317-750-4050,

    F.C. Tucker Company

    Bought with:

    Miranda Payne

    Carpenter, REALTORS®

    Source: MIBOR as distributed by MLS GRID,MLS#: 22022765MLS Logo

    Facts & features

    Interior

    Bedrooms & bathrooms
    • Bedrooms: 3
    • Bathrooms: 2
    • Full bathrooms: 2
    • Main level bathrooms: 2
    • Main level bedrooms: 3
    Primary bedroom
    • Features: Carpet
    • Level: Main
    • Area: 182 Square Feet
    • Dimensions: 14x13
    Bedroom 2
    • Features: Carpet
    • Level: Main
    • Area: 140 Square Feet
    • Dimensions: 10x14
    Bedroom 3
    • Features: Carpet
    • Level: Main
    • Area: 143 Square Feet
    • Dimensions: 11x13
    Dining room
    • Features: Vinyl Plank
    • Level: Main
    • Area: 169 Square Feet
    • Dimensions: 13x13
    Great room
    • Features: Vinyl Plank
    • Level: Main
    • Area: 378 Square Feet
    • Dimensions: 21x18
    Kitchen
    • Features: Vinyl Plank
    • Level: Main
    • Area: 143 Square Feet
    • Dimensions: 13x11
    Laundry
    • Features: Vinyl Plank
    • Level: Main
    • Area: 36 Square Feet
    • Dimensions: 6x6
    Heating
    • Electric, Heat Pump
    Appliances
    • Included: Dishwasher, Electric Water Heater, Disposal, MicroHood, Electric Oven, Refrigerator
    • Laundry: Laundry Room
    Features
    • Eat-in Kitchen, Walk-In Closet(s)
    • Has basement: No
    • Number of fireplaces: 1
    • Fireplace features: Electric
    Interior area
    • Total structure area: 1,664
    • Total interior livable area: 1,664 sqft

    Property

    Parking
    • Total spaces: 2
    • Parking features: Attached
    • Attached garage spaces: 2
    Features
    • Levels: One
    • Stories: 1
    • Patio & porch: Covered
    Lot
    • Size: 0.29 Acres
    • Features: Mature Trees, Wooded
    Details
    • Parcel number: 670624302033000004
    • Horse amenities: None

    Construction

    Type & style
    • Home type: SingleFamily
    • Architectural style: Ranch
    • Property subtype: Residential, Single Family Residence
    Materials
    • Shingle/Shake, Vinyl With Stone
    • Foundation: Block
    Condition
    • New Construction
    • New construction: Yes
    • Year built: 2025
    Details
    • Builder name: Ratcliff Homes

    Utilities & green energy

    • Water: Private Well

    Community & HOA

    Community
    • Subdivision: Heritage Lake
    HOA
    • Has HOA: Yes
    • Amenities included: Clubhouse, Park, Playground, Tennis Court(s)
    • Services included: Clubhouse, ParkPlayground, Tennis Court(s), Other
    • HOA fee: $313 annually
    • HOA phone: 765-386-7447
    Location
    • Region: Coatesville

    Financial & listing details

    • Price per square foot: $183/sqft
    • Tax assessed value: $13,800
    • Annual tax amount: $202
    • Date on market: 2/21/2025
    • Cumulative days on market: 56 days

    Price history

    DateEventPrice
    5/16/2025Sold$304,900$183/sqft
    Source: MIBOR as distributed by MLS GRID #22022765 Report a problem
    4/18/2025Pending sale$304,900$183/sqft
    Source: MIBOR as distributed by MLS GRID #22022765 Report a problem
    2/21/2025Listed for sale$304,900+1029.3%$183/sqft
    Source: MIBOR as distributed by MLS GRID #22022765 Report a problem
    10/18/2023Sold$27,000-3.6%$16/sqft
    Source: MIBOR as distributed by MLS GRID #21947173 Report a problem
    10/6/2023Pending sale$28,000$17/sqft
    Source: MIBOR as distributed by MLS GRID #21947173 Report a problem

    Public tax history

    YearProperty taxesTax assessment
    2025$229 +12.9%$13,800
    2024$203 +150.6%$13,800 +15%
    2023$81 +6.8%$12,000 +150%
    2022$76 -1.4%$4,800
    2021$77 +6.9%$4,800
    2020$72 +27.2%$4,800
    2019$57 -2.2%$4,800
    2018$58 +4.8%$4,800
    2017$55 +2.3%$4,800
    2016$54 +3.1%$4,800
    2014$52 +1.8%$4,800
    2013$51 -2.4%$4,800
    2012$53 +2.8%$4,800
    2011$51 -10.3%$4,800 -4%
    2010$57 -0.8%$5,000
    2009$58 $5,000
    2006-- $5,000
    2003-- $5,000
    Find assessor info on the county website

    Neighborhood: 46121

    Nearby schools

    GreatSchools rating
    Schools provided by the listing agent
    • Middle: North Putnam Middle School
    • High: North Putnam Sr High School

    Source: MIBOR as distributed by MLS GRID. This data may not be complete. We recommend contacting the local school district to confirm school assignments for this home.

    Get a cash offer in 3 minutes
    Find out how much your home could sell for in as little as 3 minutes with a no-obligation cash offer.
    Estimated market value
    $315,800
    Get a cash offer in 3 minutes
    Find out how much your home could sell for in as little as 3 minutes with a no-obligation cash offer.
    Estimated market value
    $315,800