Skip main navigation
Sold
  • $259,999

    398 Hunters Ln APT A, Carmel, IN 46032

    2beds
    1,427sqft
    Residential, Condominium
    Built in 1974
    -- sqft lot
    $268,800 Zestimate®
    $182/sqft
    $1,768 Estimated rent

    Home value

    $268,800

    $255,000 - $285,000

    $1,768/mo

    Zestimate® history
    Loading
    Loading...

    Owner options

    List your home for rent

    $1,768/mo

    Rent Zestimate®

    Find your next renter with Zillow Rental Manager. Plus, with online applications, you can quickly screen prospective tenants – for free.

    Learn more

    $1,768/mo

    Rent Zestimate®

    Refinance and save

    $1,964/mo

    Est. payment

    Refinancing to a lower rate could help reduce your monthly payments and save thousands over the life of the loan.

    See today's rates

    $1,964/mo

    Est. payment

    Explore your selling options

    Work with a Zillow partner agent

    Leverage their expertise and Zillow's premium Showcase listings to get your home seen by more buyers.

    Get started

    List with your own agent

    Get your home in front of millions of buyers by listing it on Zillow.

    Learn how to do it

    Sell it yourself

    Take full control of how buyers see your home on Zillow by listing For Sale by Owner (FSBO).

    List your home

    What's special

    Quartz countersSpacious greatroomBrand new kitchenStainless steel appliancesNew carpetWhite cabinetsNeutral paint color
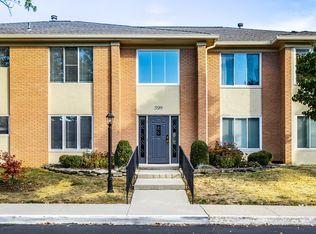
    Welcome home to Hunters Glen a premier community offering affordable housing in the HEART of CARMEL! Location is everything on this hard to find property! Open the door to COMPLETLEY NEW finishes throughout! TURN-KEY and MOVE-IN READY! Enjoy the convenience of this FIRST FLOOR CONDO unit! Open the door to BRAND NEW luxury vinyl flooring spanning through the charming foyer with an abundance of trim! Neutral paint color throughout! Dining area just off the kitchen, easily converted to a 3rd bedroom or home office if desired, also with LVP flooring. BRAND NEW KITCHEN features white cabinets, Quartz counters, Stainless Steel Appliances all included! Spacious Greatroom with new Carpet just steps off of the 3-season sunroom, picture yourself enjoying your morning coffee, or an evening playing cards with friends in this inviting space! It's truly an extension of the home! Laundry convenient off the kitchen in a spacious closet. Guest bathroom at the end of the hall in close proximity to bedroom number 2, features a new vanity with quartz counters, new faucets, light fixtures and tub/shower insert, seamless flow of LVP flooring. Secondary bedroom with walk-in closet, tons of wall space for furniture! Owners' suite with ensuite bath, also completely updated with new vanity, quartz counters, faucets and lighting! Two Walk-In Closets complete the space! Nothing has been left untouched in this property! Notable mentions: New Water Heater, HVAC, 8/2025! Fantastic neighborhood amenities include a true extension of your home with the well-appointed clubhouse and community pool! Plenty of parking with assigned carport and plenty of overflow parking for your guests! Location is everything with this condominium with close proximity to shopping, dining, entertainment at the Palladium all within one of the most desirable places to live: Carmel Indiana!

    Zillow last checked:

    Listing updated:

    Listing Provided by:

    Laura Turner 317-363-0842,

    F.C. Tucker Company

    Bought with:

    Sara Purdue

    F.C. Tucker Company

    Source: MIBOR as distributed by MLS GRID,MLS#: 22060320MLS Logo

    Facts & features

    Interior

    Bedrooms & bathrooms
    • Bedrooms: 2
    • Bathrooms: 2
    • Full bathrooms: 2
    • Main level bathrooms: 2
    • Main level bedrooms: 2
    Primary bedroom
    • Level: Main
    • Area: 195 Square Feet
    • Dimensions: 15x13
    Bedroom 2
    • Level: Main
    • Area: 168 Square Feet
    • Dimensions: 14x12
    Dining room
    • Level: Main
    • Area: 132 Square Feet
    • Dimensions: 12x11
    Great room
    • Level: Main
    • Area: 285 Square Feet
    • Dimensions: 19x15
    Kitchen
    • Level: Main
    • Area: 144 Square Feet
    • Dimensions: 12x12
    Laundry
    • Level: Main
    • Area: 24 Square Feet
    • Dimensions: 6x4
    Sun room
    • Level: Main
    • Area: 168 Square Feet
    • Dimensions: 14x12m
    Heating
    • Forced Air, Natural Gas
    Cooling
    • Central Air
    Appliances
    • Included: Electric Cooktop, Dishwasher, Disposal, Gas Water Heater, MicroHood, Microwave, Electric Oven, Refrigerator
    • Laundry: Laundry Closet, Main Level
    Features
    • Breakfast Bar, Entrance Foyer, Pantry, Smart Thermostat, Walk-In Closet(s)
    • Windows: Wood Work Painted
    • Has basement: No
    • Number of fireplaces: 1
    • Fireplace features: Great Room
    • Common walls with other units/homes: End Unit
    Interior area
    • Total structure area: 1,427
    • Total interior livable area: 1,427 sqft

    Property

    Parking
    • Parking features: Carport
    • Has carport: Yes
    Features
    • Levels: One
    • Stories: 1
    • Entry location: Ground Level
    • Patio & porch: Covered, Deck, Glass Enclosed, No Maintenance, Screened
    Lot
    • Size: 3,484 sqft
    • Features: Sidewalks, Street Lights, Mature Trees
    Details
    • Parcel number: 291031000024117018
    • Horse amenities: None

    Construction

    Type & style
    • Home type: Condo
    • Architectural style: Traditional
    • Property subtype: Residential, Condominium
    • Attached to another structure: Yes
    Materials
    • Brick
    • Foundation: Slab
    Condition
    • New construction: No
    • Year built: 1974

    Utilities & green energy

    • Water: Public

    Community & neighborhood

    Security
    • Security features: Firewall(s), Smoke Detector(s)
    Location
    • Region: Carmel
    • Subdivision: Hunters Glen

    HOA & financial

    HOA
    • Has HOA: Yes
    • HOA fee: $356 monthly
    • Association phone: 317-915-0400

    Price history

    DateEventPrice
    11/3/2025Sold$259,999$182/sqft
    Source: MIBOR as distributed by MLS GRID #22060320 Report a problem
    10/15/2025Pending sale$259,999$182/sqft
    Source: MIBOR as distributed by MLS GRID #22060320 Report a problem
    9/3/2025Listed for sale$259,999+74.7%$182/sqft
    Source: MIBOR as distributed by MLS GRID #22060320 Report a problem
    7/16/2025Sold$148,800$104/sqft
    Source: MIBOR as distributed by MLS GRID #22048280 Report a problem

    Public tax history

    YearProperty taxesTax assessment
    2025$1,981 +13.4%$202,800 -1.9%
    2024$1,747 +32%$206,700 +7.4%
    2023$1,323 +11.5%$192,400 +33.9%
    2022$1,187 +26%$143,700 +8%
    2021$942 +8.5%$133,100 +15.8%
    2020$868 +21.1%$114,900 +4.5%
    2019$717 +12.2%$110,000 +10.9%
    2018$639 +114.2%$99,200 +6.7%
    2017$298 -44.5%$93,000 +4.6%
    2016$537 +15%$88,900 +8.8%
    2014$467 -2.4%$81,700
    2013$478 +3.8%$81,700 +2.1%
    2012$461 -8.1%$80,000 -6.5%
    2011$501 -24.5%$85,600 -11.2%
    2010$664 +18.9%$96,400
    2009$558 $96,400

    Find assessor info on the county website

    Neighborhood: 46032

    Nearby schools

    GreatSchools rating
    Schools provided by the listing agent
    • High: Carmel High School

    Source: MIBOR as distributed by MLS GRID. This data may not be complete. We recommend contacting the local school district to confirm school assignments for this home.

    Get a cash offer in 3 minutes
    Find out how much your home could sell for in as little as 3 minutes with a no-obligation cash offer.
    Estimated market value
    $268,800
    Get a cash offer in 3 minutes
    Find out how much your home could sell for in as little as 3 minutes with a no-obligation cash offer.
    Estimated market value
    $268,800