A Charming Farmhouse Style Home, Carefully Restored to Blend Historic Character with Modern Comfort. Nestled on 3 acres of landscaped grounds, this inviting residence offers spacious living and serene privacy just minutes from local amenities and commuting routes. The renovations that were made still kept its original charm. Features like the woodwork, beamed ceilings, built-in cabinets, and hardwood floors that have been preserved. The formal dining room has a stone fireplace and large windows that let in plenty of light. Convenient to the Taconic State Parkway! Yorktown Schools.
Pending
$624,000
398 Illington Road, Ossining, NY 10562
4beds
3,128sqft
Single Family Residence, Residential
Built in 1890
3 Acres Lot
$-- Zestimate®
$199/sqft
$-- HOA
What's special
Beamed ceilingsBuilt-in cabinetsStone fireplaceFormal dining roomHardwood floorsSpacious living
- 13 days
- 152
- 4
Zillow last checked:
Listing updated:
Listed by:
Guardian Realty Center, LLC 845-603-6303,
Joann Perna 845-661-1339
Source: OneKey® MLS as distributed by MLS GRID,MLS#: 946519
Facts & features
Interior
Bedrooms & bathrooms
- Bedrooms: 4
- Bathrooms: 3
- Full bathrooms: 2
- 1/2 bathrooms: 1
Heating
- Oil
Cooling
- Central Air, Wall/Window Unit(s)
Appliances
- Included: Range
Features
- First Floor Bedroom, Eat-in Kitchen
- Basement: Unfinished
- Attic: Full
- Number of fireplaces: 1
Interior area
- Total structure area: 3,128
- Total interior livable area: 3,128 sqft
Property
Parking
- Total spaces: 2
- Parking features: Driveway
- Garage spaces: 2
- Has uncovered spaces: Yes
Lot
- Size: 3 Acres
Details
- Parcel number: 5400069008000010000013
- Special conditions: HUD Owned
Construction
Type & style
- Home type: SingleFamily
- Architectural style: Farmhouse
- Property subtype: Single Family Residence, Residential
Materials
- Wood Siding
Condition
- Year built: 1890
Utilities & green energy
- Sewer: Septic Tank
- Water: Well
- Utilities for property: Electricity Connected
Community & HOA
HOA
- Has HOA: No
Location
- Region: Ossining
Financial & listing details
- Price per square foot: $199/sqft
- Tax assessed value: $15,800
- Annual tax amount: $23,232
- Date on market: 1/22/2026
- Cumulative days on market: 110 days
- Listing agreement: Exclusive Right To Sell
- Electric utility on property: Yes
Estimated market value
Not available
Estimated sales range
Not available
Not available
Price history
| Date | Event | Price |
|---|---|---|
| 9/8/2026 | Pending sale | $624,000$199/sqft |
Source:  OneKey® MLS as distributed by MLS GRID #946519 Report a problem OneKey® MLS as distributed by MLS GRID #946519 Report a problem | ||
| 8/27/2026 | Listing removed | $624,000$199/sqft |
Source: OneKey® MLS as distributed by MLS GRID #946519 Report a problem | ||
| 8/17/2026 | Listed for sale | $624,000$199/sqft |
Source: OneKey® MLS as distributed by MLS GRID #946519 Report a problem | ||
| 7/20/2026 | Pending sale | $624,000$199/sqft |
Source: OneKey® MLS as distributed by MLS GRID #946519 Report a problem | ||
| 7/20/2026 | Listed for sale | $624,000$199/sqft |
Source: OneKey® MLS as distributed by MLS GRID #946519 Report a problem | ||
| 5/18/2026 | Pending sale | $624,000$199/sqft |
Source: OneKey® MLS as distributed by MLS GRID #946519 Report a problem | ||
| 5/7/2026 | Listing removed | $624,000$199/sqft |
Source: OneKey® MLS as distributed by MLS GRID #946519 Report a problem | ||
| 4/28/2026 | Price change | $624,000-10.7%$199/sqft |
Source: OneKey® MLS as distributed by MLS GRID #946519 Report a problem | ||
| 4/14/2026 | Price change | $699,000-9.7%$223/sqft |
Source: OneKey® MLS as distributed by MLS GRID #946519 Report a problem | ||
| 3/27/2026 | Listed for sale | $774,000$247/sqft |
Source: OneKey® MLS as distributed by MLS GRID #946519 Report a problem | ||
| 3/16/2026 | Listing removed | $774,000$247/sqft |
Source: OneKey® MLS as distributed by MLS GRID #946519 Report a problem | ||
| 3/9/2026 | Price change | $774,000-10%$247/sqft |
Source: OneKey® MLS as distributed by MLS GRID #946519 Report a problem | ||
| 1/22/2026 | Listed for sale | $860,000+18.9%$275/sqft |
Source: OneKey® MLS as distributed by MLS GRID #946519 Report a problem | ||
| 8/14/2017 | Sold | $723,587+12.2%$231/sqft |
Source: Public Record Report a problem | ||
| 5/10/2017 | Listing removed | $645,000$206/sqft |
Source: Coldwell Banker Residential Brokerage - Croton On Hudson Office #4636465 Report a problem | ||
| 10/4/2016 | Price change | $645,000-7.2%$206/sqft |
Source: Coldwell Banker Residential Brokerage - Croton On Hudson Office #4636465 Report a problem | ||
| 8/25/2016 | Price change | $695,000-13%$222/sqft |
Source: Coldwell Banker Residential Brokerage - Croton On Hudson Office #4636465 Report a problem | ||
| 8/12/2016 | Listed for sale | $799,000$255/sqft |
Source: Coldwell Banker Res Brokerage #4636465 Report a problem | ||
| 6/30/2016 | Listing removed | $799,000$255/sqft |
Source: Coldwell Banker Residential Brokerage - Croton On Hudson Office #4533192 Report a problem | ||
| 7/11/2014 | Listed for sale | $799,000+3.8%$255/sqft |
Source: Coldwell Banker Residential Brokerage - Croton On Hudson Office #4423905 Report a problem | ||
| 9/12/2013 | Sold | $770,000-3.6%$246/sqft |
Source: OneKey® MLS as distributed by MLS GRID #H3316406 Report a problem | ||
| 5/20/2013 | Price change | $799,000-5.4%$255/sqft |
Source: William Raveis Real Estate #3316406 Report a problem | ||
| 2/15/2013 | Listed for sale | $845,000$270/sqft |
Source: William Raveis Real Estate #3301604 Report a problem | ||
Public tax history
| Year | Property taxes | Tax assessment |
|---|---|---|
| 2025 | -- | $15,800 |
| 2024 | -- | $15,800 |
| 2023 | -- | $15,800 |
| 2022 | -- | $15,800 |
| 2021 | -- | $15,800 |
| 2020 | -- | $15,800 |
| 2019 | -- | $15,800 |
| 2018 | -- | $15,800 |
| 2017 | -- | $15,800 |
| 2016 | -- | $15,800 |
| 2015 | $11,327 | $15,800 |
| 2014 | $11,327 | $15,800 |
| 2013 | $11,327 | $15,800 |
| 2012 | -- | $15,800 |
| 2011 | -- | $15,800 |
| 2010 | -- | $15,800 |
| 2009 | -- | $15,800 |
| 2008 | -- | $15,800 |
| 2007 | -- | $15,800 |
| 2006 | -- | $15,800 |
| 2005 | -- | $15,800 |
| 2004 | -- | $15,800 |
| 2003 | -- | $15,800 |
| 2002 | -- | $15,800 |
| 2001 | -- | $15,800 |
| 1999 | -- | $15,800 |
Find assessor info on the county website
Monthly payment
Climate risks
Neighborhood: 10562
Nearby schools
Schools provided by the listing agent
- Elementary: Mohansic
- Middle: Mildred E Strang Middle School
- High: Yorktown High School
Source: OneKey® MLS as distributed by MLS GRID. This data may not be complete. We recommend contacting the local school district to confirm school assignments for this home.
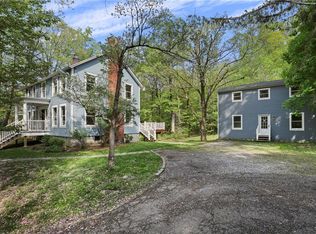
Similar homes
- $749,0003 bd3 ba2.2k sqft58 Quakerbridge Road, Ossining, NY 10562For Sale

 MLS ID #1023270, A Joe Mathew, Listing by: Road to Home Real Estate. OneKey® MLS as distributed by MLS GRID
 - $610,0003 bd2 ba2.3k sqft92 Linden Avenue, Ossining, NY 10562For Sale
 MLS ID #1044920, Noor Dunn, Listing by: Coldwell Banker Realty. OneKey® MLS as distributed by MLS GRID
 - $589,0004 bd2 ba2.2k sqft41 Campwoods Road, Ossining, NY 10562For Sale
 MLS ID #1031166, Gregory Kane, Listing by: Kane & Associates. OneKey® MLS as distributed by MLS GRID
 - $800,0003 bd3 ba3.9k sqft81 Glendale Road, Ossining, NY 10562For Sale
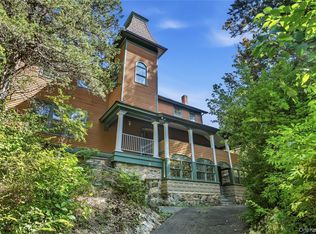 MLS ID #1048991, David M. Valdez, Listing by: Houlihan Lawrence Inc.. OneKey® MLS as distributed by MLS GRID
 - $699,5004 bd2 ba1.8k sqft9 Somerstown Road, Ossining, NY 10562For SaleMLS ID #1044513, Michael E. Corbin, Listing by: Howard Hanna Rand Realty. OneKey® MLS as distributed by MLS GRID
- $735,0004 bd3 ba1.7k sqft1564 Old Baldwin Road, Yorktown Heights, NY 10598For SaleMLS ID #1032148, John J. Piazza, Listing by: RE/MAX Classic Realty. OneKey® MLS as distributed by MLS GRID
- $649,0004 bd2 ba2.4k sqft3255 Chelsey Street, Mohegan Lake, NY 10547For SaleMLS ID #1050002, Aleksandr Tikhomirov, Listing by: Westchester For Sale. OneKey® MLS as distributed by MLS GRID
- $599,9004 bd3 ba3k sqft14 Englewood Terrace, Mahopac, NY 10541For SaleMLS ID #1013835, Silvia Delgado, Listing by: Keller Williams Realty Partner. OneKey® MLS as distributed by MLS GRID
- $630,0004 bd2 ba1.7k sqft28 Hillside Avenue, Haverstraw, NY 10927For SaleMLS ID #1025251, Eric R. Hamm, Listing by: Corcoran MH, LLC. OneKey® MLS as distributed by MLS GRID
- $839,0003 bd3 ba1.7k sqft61 Ganung Drive, Ossining, NY 10562For SaleMLS ID #1038194, Christina Flory, Listing by: K. Fortuna Realty, Inc.. OneKey® MLS as distributed by MLS GRID
- $695,0005 bd3 ba2.7k sqft61 E Hall Avenue #New City, NY 10956, New City, NY 10956For SaleMLS ID #997896, Sheri S Chablis, Listing by: Sohn Real Estate Corp. OneKey® MLS as distributed by MLS GRID
- $655,0004 bd2 ba2k sqft127 Rita Drive, Cortlandt Manor, NY 10567For SaleMLS ID #1037370, Mindy R. Needleman-Jesek, Listing by: Robert A. McCaffrey Realty Inc. OneKey® MLS as distributed by MLS GRID
- $729,9003 bd2 ba2.6k sqft252 Watch Hill Road, Cortlandt Manor, NY 10567For SaleMLS ID #1025812, Francine Aloi, Listing by: Howard Hanna Rand Realty. OneKey® MLS as distributed by MLS GRID
- $675,0005 bd3 ba1.7k sqft19 Dowd Street, Haverstraw, NY 10927For SaleMLS ID #1036608, Arlene Sabo, Listing by: Coldwell Banker Realty. OneKey® MLS as distributed by MLS GRID
- $629,0004 bd2 ba1.8k sqft9 Stewart Road, South Salem, NY 10590For SaleMLS ID #1016167, Lawrence Mango, Listing by: Giner Real Estate Inc.. OneKey® MLS as distributed by MLS GRID
- $599,0003 bd1 ba2.1k sqft661 Warren Avenue, Thornwood, NY 10594For SaleMLS ID #1049588, Kathleen F. Courtney, Listing by: Coldwell Banker Realty. OneKey® MLS as distributed by MLS GRID
- $640,0003 bd2 ba2.8k sqft6 Arbutus Street, Putnam Valley, NY 10579For SaleMLS ID #1048801, Amanda Wilcox, Listing by: eXp Realty. OneKey® MLS as distributed by MLS GRID
- $599,0004 bd3 ba2.4k sqft66 Summit Avenue, Central Valley, NY 10917For SaleMLS ID #989752, Melissa M Forsyth, Listing by: Hudson Valley Home Connection. OneKey® MLS as distributed by MLS GRID
- $625,0004 bd2 ba1.7k sqft90 Walnut Road, Lake Peekskill, NY 10537For SaleMLS ID #1040911, Jessica M. Middlebrooks, Listing by: William Raveis Real Estate. OneKey® MLS as distributed by MLS GRID
- $729,0004 bd2 ba2.6k sqft65 Interlaken Road, Stamford, CT 06903For Sale
 MLS ID #24191924, Jennifer Karpius, William Raveis Real Estate. Smart MLS
