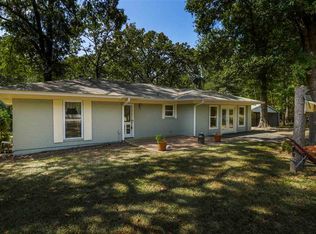
This well maintained home offers the perfect blend of comfort and convenience, nestled just two blocks from the lake in a gated community packed with amenities. Featuring cedar plank siding, this 3 bedroom 2 bath residence welcomes you with an open concept layout that seamlessly connects the family room, dining area, and kitchen--ideal for everyday living and entertaining. Enjoy granite countertops throughout, abundant storage, and a spacious family room with vaulted ceilings and eye-catching decorative lighting. The primary suite is a true retreat, complete with a custom step-in shower, jetted tub, dual closets, and spa-like finishes. Relax on the front or back porches-perfect for sweet tea sipping or hosting friends. The beautifully manicured yard includes a sprinkler system for easy maintenance. A rare 4-bay garage provides plenty of room for vehicles, tools, and a workshop setup. Located in a highly desired HOA community offering a clubhouse, exercise room, tennis and pickleball courts, a playground, boat ramp, and more-this home has something for everyone. Don't miss your chanced to live near the water with resort-style amenities at your fingertips.
Sold
Price Unknown
398 King Club Ct, Scroggins, TX 75480
3beds
1,760sqft
Single Family Residence
Built in 2020
-- sqft lot
$422,700 Zestimate®
$--/sqft
$2,524 Estimated rent
Home value
$422,700
Estimated sales range
Not available
$2,524/mo
Zestimate® history
Owner options
List your home for rent
$2,524/mo
Rent Zestimate®
Find your next renter with Zillow Rental Manager. Plus, with online applications, you can quickly screen prospective tenants – for free.
$2,524/mo
Rent Zestimate®
Refinance and save
$363/mo
Est. payment
Refinancing to a lower rate could help reduce your monthly payments and save thousands over the life of the loan.
$363/mo
Est. payment
Explore your selling options
Work with a Zillow partner agent
Leverage their expertise and Zillow's premium Showcase listings to get your home seen by more buyers.
Get startedList with your own agent
Get your home in front of millions of buyers by listing it on Zillow.
Learn how to do itSell it yourself
Take full control of how buyers see your home on Zillow by listing For Sale by Owner (FSBO).
List your homeWhat's special
Granite countertopsSpa-like finishesJetted tubAbundant storageDual closetsFront or back porchesEye-catching decorative lighting
Zillow last checked:
Listing updated:
Listed by:
Lori Loyd 903-746-7881,
Mayben Realty, LLC
Bought with:
Cherie Baughman, TREC# 0433108
Source: GTARMLS,MLS#: 25011583
Facts & features
Interior
Bedrooms & bathrooms
- Bedrooms: 3
- Bathrooms: 2
- Full bathrooms: 2
Rooms
- Room types: Family Room
Primary bedroom
- Features: Master Bedroom Split
Bedroom
- Features: Separate Walk-in Closets
Bathroom
- Features: Shower/Tub, Separate Lavatories, Walk-In Closet(s), Separate Walk-In Closets
Kitchen
- Features: Kitchen/Eating Combo, Breakfast Bar
Heating
- Central/Electric, Central/Gas
Cooling
- Central Electric, Ceiling Fan(s)
Appliances
- Included: Range/Oven-Electric, Dishwasher, Disposal, Microwave, Refrigerator, Electric Water Heater
Features
- Ceiling Fan(s), Vaulted Ceiling(s), Pantry
- Flooring: Vinyl Plank
- Windows: Blinds
- Has fireplace: No
- Fireplace features: None
Interior area
- Total structure area: 1,760
- Total interior livable area: 1,760 sqft
Property
Parking
- Total spaces: 4
- Parking features: Garage Faces Side, Door w/Opener w/Controls, Golf Cart Garage, Boat, Workshop in Garage
- Garage spaces: 4
- Has uncovered spaces: Yes
Accessibility
- Accessibility features: Accessible Doors
Features
- Levels: One
- Stories: 1
- Patio & porch: Patio Covered, Porch
- Exterior features: Sprinkler System, Gutter(s)
- Pool features: None
- Has spa: Yes
- Spa features: Bath
- Fencing: None
- Body of water: Cypress Springs
Lot
- Features: Wooded, Corner Lot, Subdivision Lot, Rectangular Lot
Details
- Additional structures: None
- Parcel number: 022030005700001000000
- Special conditions: Homeowner's Assn Dues,As-Is Condition @ Closing
Construction
Type & style
- Home type: SingleFamily
- Architectural style: Ranch
- Property subtype: Single Family Residence
Materials
- Concrete Based Siding
- Foundation: Slab
- Roof: Aluminum/Metal
Condition
- Year built: 2020
Utilities & green energy
- Sewer: Aerobic Septic
- Water: Municipal Utility Distric, Company: Cypress Springs Sud
- Utilities for property: Overhead Utilities, Cable Connected
Community & HOA
Community
- Features: Common Areas, Tennis Court(s), Pool, Fishing, Gated, Boat Ramp, Boat House, Playground, Lake
- Security: Security Lights
- Subdivision: King Country
HOA
- Has HOA: Yes
- HOA fee: $363 quarterly
Location
- Region: Scroggins
Financial & listing details
- Tax assessed value: $356,930
- Annual tax amount: $1,400
- Date on market: 7/31/2025
- Listing terms: Conventional,FHA,VA Loan,Must Qualify,Cash,USDA Loan
- Road surface type: All Weather Surface
Price history
| Date | Event | Price |
|---|---|---|
| 12/12/2025 | Sold | -- |
Source:  GTARMLS #25011583 Report a problem GTARMLS #25011583 Report a problem | ||
| 11/18/2025 | Pending sale | $469,000$266/sqft |
Source: NTREIS #21019995 Report a problem | ||
| 11/9/2025 | Contingent | $469,000$266/sqft |
Source: NTREIS #21019995 Report a problem | ||
| 11/9/2025 | Pending sale | $469,000$266/sqft |
Source: GTARMLS #25011583 Report a problem | ||
| 10/8/2025 | Price change | $469,000-2.1%$266/sqft |
Source: NTREIS #21019995 Report a problem | ||
| 9/4/2025 | Price change | $479,000-1.2%$272/sqft |
Source: NTREIS #21019995 Report a problem | ||
| 7/31/2025 | Listed for sale | $485,000$276/sqft |
Source: GTARMLS #25011583 Report a problem | ||
Public tax history
| Year | Property taxes | Tax assessment |
|---|---|---|
| 2025 | -- | $294,590 +10% |
| 2024 | $1,373 -4% | $267,810 -13.7% |
| 2023 | $1,430 | $310,380 +13.2% |
| 2022 | -- | $274,250 +36.3% |
| 2021 | -- | $201,210 +7948.4% |
| 2020 | -- | $2,500 +100% |
| 2019 | -- | $1,250 |
| 2018 | -- | $1,250 |
| 2017 | -- | $1,250 |
| 2015 | -- | $1,250 |
| 2014 | -- | $1,250 |
Find assessor info on the county website
Neighborhood: 75480
Nearby homes
- $8,750-- bd-- ba-- sqftKing Sebastion Rd, Scroggins, TX 75480Off Market
- $312,9003 bd2 ba2k sqft306 King Sebastion Rd, Scroggins, TX 75480Off Market
- $226,000-- bd-- ba1.2k sqft407 King Club Ct, Scroggins, TX 75480Off Market
- $8,750-- bd-- ba-- sqftKing Gabriel Rd, Scroggins, TX 75480Off Market
- $8,750-- bd-- ba-- sqftKing Gabriel Rd, Scroggins, TX 75480Off Market
- $8,750-- bd-- ba-- sqftKing Gabriel Rd, Scroggins, TX 75480Off Market
- $4,380-- bd-- ba-- sqftKing Gabriel Rd, Scroggins, TX 75480Off Market
- $8,750-- bd-- ba-- sqftKing Gabriel Rd, Scroggins, TX 75480Off Market
Nearby schools
GreatSchools rating
- 8/10Mount Vernon Elementary SchoolGrades: PK-4Distance: 8 mi
- 7/10Mt Vernon Junior High SchoolGrades: 5-8Distance: 8.1 mi
- 5/10Mt Vernon High SchoolGrades: 9-12Distance: 8.1 mi
Schools provided by the listing agent
- Elementary: Mt Vernon
- Middle: Mt Vernon
- High: Mt Vernon
Source: GTARMLS. This data may not be complete. We recommend contacting the local school district to confirm school assignments for this home.
Get a cash offer in 3 minutes
Find out how much your home could sell for in as little as 3 minutes with a no-obligation cash offer.
Estimated market value
$422,700
Get a cash offer in 3 minutes
Find out how much your home could sell for in as little as 3 minutes with a no-obligation cash offer.
Estimated market value
$422,700
- Texas
- Franklin County
- Scroggins
- 75480
- 398 King Club Ct
Nearby cities
Nearby zip codes
Other Scroggins Topics
