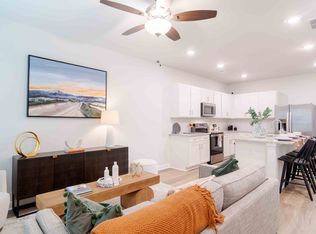
First month's rent reduced 50% to $1,137.50 with an approved lease application. New construction (2026) with a 12-month lease available now. Enjoy downtown Woodstock music events, farmers' markets, dining, and shopping. The townhouse is conveniently located to Hwy 575 and 75 and close to Kennesaw State University. Welcome home! This home contains both style, comfort, and modern designs. The main living area is an open-concept design with a gorgeous kitchen with white cabinets, white tile backsplash, granite counters, and a large granite island. The main floor includes a sit-down casual dining area, a great room with a fireplace for entertaining, a half bath, and a closet. Upstairs, there are 3 bedrooms. The primary bedroom includes an oversized bathroom with dual vanities, a shower, and a walk-in closet. 2nd bedroom with a full adjoining bathroom. 3rd bedroom can also serve as an office. Fees apply. NO PETS AND NO SMOKING ALLOWED. The renter is responsible for all utilities (electricity, pest control, water, trash). Credit score of 700+.
Listings identified with the FMLS IDX logo come from FMLS and are held by brokerage firms other than the owner of this website. The listing brokerage is identified in any listing details. Information is deemed reliable but is not guaranteed. 2026 First Multiple Listing Service, Inc.
Townhouse for rent
Accepts Zillow applications
$2,275/moFees may apply
398 Lanier Cir, Woodstock, GA 30189
3beds
1,946sqft
Price may not include required fees and charges. Learn more|
Townhouse
Available now
No pets
Air conditioner, central air, zoned
In hall laundry
2 Garage spaces parking
Central, electric, forced air, heat pump, zoned
What's special
Open-concept designLarge granite islandSit-down casual dining areaWalk-in closetFull adjoining bathroomWhite tile backsplashGranite counters
- 87 days |
- -- |
- -- |
Zillow last checked:
Listing updated:
Travel times
Facts & features
Interior
Bedrooms & bathrooms
- Bedrooms: 3
- Bathrooms: 3
- Full bathrooms: 2
- 1/2 bathrooms: 1
Rooms
- Room types: Bathroom, Bedroom
Heating
- Central, Electric, Forced Air, Heat Pump, Zoned
Cooling
- Air Conditioner, Central Air, Zoned
Appliances
- Included: Dishwasher, Dryer, Electric Oven, Electric Range, Electric Water Heater, Microwave Oven, Refrigerator, Washer
- Laundry: In Hall, In Unit, Laundry Closet, Upper Level
Features
- Ceiling Fan(s), Double Vanity, Entrance Foyer, High Ceilings, High Ceilings 9 ft Main, Walk In Closet, Walk-In Closet(s)
- Flooring: Carpet, Vinyl
- Has fireplace: Yes
Interior area
- Total interior livable area: 1,946 sqft
Video & virtual tour
Property
Parking
- Total spaces: 2
- Parking features: Driveway, Garage, Open
- Has garage: Yes
- Has uncovered spaces: Yes
- Details: Contact manager
Features
- Stories: 2
- Exterior features: Entrance Foyer, Homeowners Assoc, Lighting, Near Schools, Near Shopping, No Dock, Rain Gutters, Walk In Closet
- Pool features: Contact manager
Lot
- Features: Level, Zero Lot Line
Details
- Additional structures: Garage(s)
Construction
Type & style
- Home type: Townhouse
- Architectural style: Craftsman
- Property subtype: Townhouse
Materials
- Roof: Composition
Condition
- Year built: 2026
Building
Management
- Pets allowed: No
Community & HOA
Community
- Features: Restaurant, Sidewalks
Location
- Region: Woodstock
Financial & listing details
- Lease term: 12 Months
Nearby apartments for rent

Price history
| Date | Event | Price |
|---|---|---|
| 8/27/2026 | Price change | $2,275-3.2%$1/sqft |
Source: FMLS GA #7787076 Report a problem | ||
| 8/6/2026 | Price change | $2,350-4.1%$1/sqft |
Source: FMLS GA #7787076 Report a problem | ||
| 7/18/2026 | Price change | $2,450-5.8%$1/sqft |
Source: FMLS GA #7787076 Report a problem | ||
| 6/18/2026 | Price change | $2,600-5.5%$1/sqft |
Source: FMLS GA #7787076 Report a problem | ||
| 6/13/2026 | Listed for rent | $2,750$1/sqft |
Source: FMLS GA #7787076 Report a problem | ||
| 6/5/2026 | Sold | $369,900$190/sqft |
Source:  GAMLS #10691283 Report a problem GAMLS #10691283 Report a problem | ||
| 5/1/2026 | Pending sale | $369,900$190/sqft |
Source: GAMLS #10691283 Report a problem | ||
| 4/2/2026 | Price change | $369,900-1.3%$190/sqft |
Source: GAMLS #10691283 Report a problem | ||
| 3/11/2026 | Price change | $374,900-3.8%$193/sqft |
Source: GAMLS #10691283 Report a problem | ||
| 2/13/2026 | Listed for sale | $389,900$200/sqft |
Source:  FMLS GA #7719148 Report a problem FMLS GA #7719148 Report a problem | ||
Neighborhood: 30189
Nearby schools
GreatSchools rating
- 7/10Bascomb Elementary SchoolGrades: PK-5Distance: 0.5 mi
- 7/10E.T. Booth Middle SchoolGrades: 6-8Distance: 0.7 mi
- 7/10Etowah High SchoolGrades: 9-12Distance: 0.8 mi
Similar homes for rent

There are 2 available units in this apartment building